Skip main navigation
Sold for $960,000
  • $960,000

    58A W 3rd Street UNIT 58A, Silverthorne, CO 80498

    2beds
    1,246sqft
    Townhouse
    Built in 2023
    -- sqft lot
    $958,000 Zestimate®
    $770/sqft
    $3,883 Estimated rent

    Home value

    $958,000

    $881,000 - $1.04M

    $3,883/mo

    Zestimate® history
    Loading
    Loading...

    Owner options

    List your home for rent

    $3,883/mo

    Rent Zestimate®

    Find your next renter with Zillow Rental Manager. Plus, with online applications, you can quickly screen prospective tenants – for free.

    Learn more

    $3,883/mo

    Rent Zestimate®

    Refinance and save

    $6,359/mo

    Est. payment

    Refinancing to a lower rate could help reduce your monthly payments and save thousands over the life of the loan.

    See today's rates

    $6,359/mo

    Est. payment

    Explore your selling options

    Work with a Zillow partner agent

    Leverage their expertise and Zillow's premium Showcase listings to get your home seen by more buyers.

    Get started

    List with your own agent

    Get your home in front of millions of buyers by listing it on Zillow.

    Learn how to do it

    Sell it yourself

    Take full control of how buyers see your home on Zillow by listing For Sale by Owner (FSBO).

    List your home

    What's special

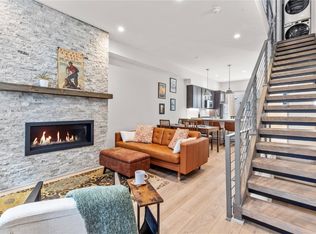
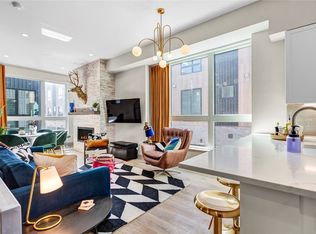
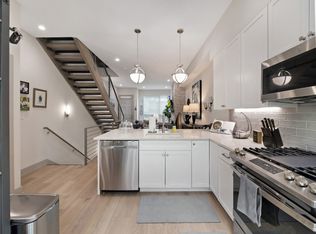
    Discover the epitome of urban Silverthorne luxury in this premium end unit. Soak in the views from the hot tub on the rooftop deck of the Continental Divide, Keystone, and Mt. Guyot. Located in the heart of downtown, this residence offers a unique blend of modern conveniences and natural beauty. En-route to all of the downtown activities from neighboring Bluebird Market Hall, Silverthorne Pavilion, Rainbow Park, Blue River and shops and dining in between. The kitchen is complete with quartz countertops, soft close cabinetry, additional built-in cabinets and counter space with light pouring in from the floor to ceiling dining window. Thoughtful upgrades include top of the line legend series 5 person hot tub, EV charger with built-in storage in tandem garage, black out shades in both bedrooms and shiplap in the primary bedroom. Truly a move in ready, well thought out space for the outdoor enthusiast who loves nearby amenities.

    Zillow last checked:

    Listing updated:

    Listed by:

    Megan Wheat (970)343-4419,

    Slifer Smith & Frampton R.E.

    Bought with:

    Taryn Brooke, FA100069413

    RE/MAX Properties of the Summit

    Source: Altitude Realtors,MLS#: S1050759MLS LogoOriginating MLS: Summit Association of Realtors

    Facts & features

    Interior

    Bedrooms & bathrooms
    • Bedrooms: 2
    • Bathrooms: 3
    • Full bathrooms: 2
    • 1/2 bathrooms: 1
    Heating
    • Radiant Floor, Radiant
    Appliances
    • Included: Dishwasher, Disposal, Gas Range, Microwave Hood Fan, Microwave, Refrigerator
    • Laundry: In Unit
    Features
    • Fireplace, Cable TV, Vaulted Ceiling(s)
    • Flooring: Luxury Vinyl, Luxury VinylTile, Tile
    • Has fireplace: Yes
    • Fireplace features: Gas
    Interior area
    • Total interior livable area: 1,246 sqft

    Property

    Parking
    • Total spaces: 2
    • Parking features: Garage, Tandem
    • Garage spaces: 2
    Features
    • Levels: Three Or More,Multi/Split
    • Patio & porch: Deck
    • Has spa: Yes
    • Spa features: Hot Tub
    • Has view: Yes
    • View description: City, Mountain(s), Ski Area
    Lot
    • Features: City Lot, Near Public Transit
    Details
    • Parcel number: 6519855
    • Zoning description: Planned Unit Development

    Construction

    Type & style
    • Home type: Townhouse
    • Property subtype: Townhouse
    Materials
    • Foundation: Poured
    • Roof: Composition
    Condition
    • Resale
    • Year built: 2023

    Utilities & green energy

    • Sewer: Connected, Public Sewer
    • Water: Public
    • Utilities for property: Electricity Available, Natural Gas Available, High Speed Internet Available, Sewer Available, Trash Collection, Water Available, Cable Available, Sewer Connected

    Community & HOA

    Community
    • Features: Trails/Paths, Public Transportation
    • Subdivision: 4th Street Crossing
    HOA
    • Has HOA: Yes
    • HOA fee: $1,012 annually
    Location
    • Region: Silverthorne

    Financial & listing details

    • Price per square foot: $770/sqft
    • Annual tax amount: $8,344
    • Date on market: 6/20/2024
    • Cumulative days on market: 103 days
    • Listing agreement: Exclusive Right To Sell
    • Exclusions: No
    • Road surface type: Alley Paved

    Price history

    DateEventPrice
    11/12/2024Sold$960,000-3.5%$770/sqft
    Source: Altitude Realtors #S1050759 Report a problem
    10/1/2024Pending sale$995,000$799/sqft
    Source: Altitude Realtors #S1050759 Report a problem
    9/30/2024Price change$995,000-4.3%$799/sqft
    Source: Altitude Realtors #S1050759 Report a problem
    6/20/2024Listed for sale$1,040,000$835/sqft
    Source: Altitude Realtors #S1050759 Report a problem

    Public tax history

    Tax history is unavailable.

    Neighborhood: 80498

    Nearby schools

    GreatSchools rating
    Get pre-qualified for a loan
    At Zillow Home Loans, we can pre-qualify you in as little as 5 minutes with no impact to your credit score.

    An equal housing lender. NMLS #10287.

    Sell for more on Zillow
    Get a Zillow Showcase℠ listing at no additional cost and you could sell for .
    $958,000
    2% more
    +$19,160
    With Zillow Showcase(estimated)
    $977,160