This stunning 3-bed/2.5-bathroom home in Saint Albans offers modern comfort and classic charm*Hardwood floors greet you at the front entry*Arched doorways lead to formal dining room and the updated kitchen which showcases stainless appliances, new lighting, flooring and countertops*The dining room steps out to a sun-filled family room with wood burning fireplace and it exits to a private deck that overlooks a beautifully level fenced lot*The main level also features 2 spacious bedrooms and an updated full bathroom*Upstairs you'll find the 3rd bedroom with storage galore and a new 1/2 bath*The full basement offers ample utility space, a second full bath and endless potential to increase finished square footage*Sunroom in back*New HVAC system with ionization air purifier*New water heater*Off street parking for 5 vehicles*More than move-in-ready, you can rest comfortably knowing that maintenance here has been meticulous and you can simply enjoy being at home
For sale
$255,000
59 10th Ave, Saint Albans, WV 25177
3beds
1,947sqft
Single Family Residence
Built in 1948
7,405 Square Feet Lot
$246,300 Zestimate®
$131/sqft
$-- HOA
What's special
Wood burning fireplaceUpdated kitchenPrivate deckNew lightingSunroom in backArched doorwaysFormal dining room
- 8 days
- 299
- 55
Zillow last checked:
Listing updated:
Listed by:
Kim Wade,
Better Homes and Gardens Real Estate Central 304-201-7653
Source: KVBR,MLS#: 285204 Originating MLS: Kanawha Valley Board of REALTORS
Originating MLS: Kanawha Valley Board of REALTORSFacts & features
Interior
Bedrooms & bathrooms
- Bedrooms: 3
- Bathrooms: 3
- Full bathrooms: 2
- 1/2 bathrooms: 1
Primary bedroom
- Description: Primary Bedroom
- Level: Main
- Dimensions: 19'10X11'11
Bedroom 2
- Description: Bedroom 2
- Level: Main
- Dimensions: 11'10 X 10'3
Bedroom 3
- Description: Bedroom 3
- Level: Upper
- Dimensions: 29'6 X 14'0
Dining room
- Description: Dining Room
- Level: Main
- Dimensions: 10'2 X 10'0
Family room
- Description: Family Room
- Level: Main
- Dimensions: 17'5 X 12'2
Kitchen
- Description: Kitchen
- Level: Main
- Dimensions: 13'5 X 10'0
Living room
- Description: Living Room
- Level: Main
- Dimensions: 16'10 X 12'1
Utility room
- Description: Utility Room
- Level: Lower
- Dimensions: 10'8 X 9'6
Heating
- Forced Air, Gas
Cooling
- Central Air
Appliances
- Included: Dishwasher, Electric Range, Disposal, Refrigerator
Features
- Separate/Formal Dining Room, Cable TV
- Flooring: Carpet, Hardwood, Tile
- Windows: Insulated Windows
- Basement: Full,Sump Pump
- Number of fireplaces: 1
Interior area
- Total interior livable area: 1,947 sqft
Property
Parking
- Parking features: Parking Pad
Features
- Patio & porch: Deck, Patio, Porch
- Exterior features: Deck, Fence, Porch, Patio
- Fencing: Privacy,Yard Fenced
Lot
- Size: 7,405 Square Feet
- Dimensions: 50 x 50 x 150 x 150
Details
- Parcel number: 170015001600000000
Construction
Type & style
- Home type: SingleFamily
- Property subtype: Single Family Residence
Materials
- Brick, Drywall, Plaster, Stucco
- Roof: Metal
Condition
- Year built: 1948
Utilities & green energy
- Sewer: Public Sewer
- Water: Public
Community & HOA
Community
- Security: Smoke Detector(s)
HOA
- Has HOA: No
Location
- Region: Saint Albans
Financial & listing details
- Price per square foot: $131/sqft
- Tax assessed value: $158,900
- Annual tax amount: $1,650
- Date on market: 8/27/2026
- Cumulative days on market: 1 day
Estimated market value
$246,300
$234,000 - $259,000
$1,435/mo
Price history
| Date | Event | Price |
|---|---|---|
| 9/4/2026 | Listed for sale | $255,000$131/sqft |
Source:  KVBR #285204 Report a problem KVBR #285204 Report a problem | ||
| 8/28/2026 | Pending sale | $255,000$131/sqft |
Source: KVBR #285204 Report a problem | ||
| 8/27/2026 | Listed for sale | $255,000+46.1%$131/sqft |
Source: KVBR #285204 Report a problem | ||
| 8/11/2023 | Sold | $174,500+3.9%$90/sqft |
Source: KVBR #264790 Report a problem | ||
| 6/30/2023 | Pending sale | $168,000$86/sqft |
Source: KVBR #264790 Report a problem | ||
| 6/29/2023 | Listed for sale | $168,000+35.5%$86/sqft |
Source: KVBR #264790 Report a problem | ||
| 9/17/2020 | Sold | $124,000+1.6%$64/sqft |
Source: KVBR #241835 Report a problem | ||
| 7/29/2020 | Listed for sale | $122,000+8%$63/sqft |
Source: Better Homes and Gardens Real Estate Central #241835 Report a problem | ||
| 6/14/2013 | Sold | $113,000-1.5%$58/sqft |
Source: KVBR #144222 Report a problem | ||
| 4/5/2013 | Price change | $114,753-4.4%$59/sqft |
Source: Runyan & Assoc. #144222 Report a problem | ||
| 2/15/2013 | Price change | $119,973-3.9%$62/sqft |
Source: Runyan & Assoc. #144222 Report a problem | ||
| 1/18/2013 | Price change | $124,900-7.5%$64/sqft |
Source: Real Estate Central, LLC #143619 Report a problem | ||
| 1/16/2013 | Price change | $135,000+3.9%$69/sqft |
Source: Real Estate Central, LLC #143619 Report a problem | ||
| 11/18/2012 | Listed for sale | $129,900+41.2%$67/sqft |
Source: Owner Report a problem | ||
| 3/2/2010 | Sold | $92,000-27.8%$47/sqft |
Source: Public Record Report a problem | ||
| 8/16/2008 | Listing removed | $127,431$65/sqft |
Source: Century 21 #116639 Report a problem | ||
| 7/12/2008 | Price change | $127,431-1.5%$65/sqft |
Source: Century 21 #116639 Report a problem | ||
| 5/24/2008 | Price change | $129,432-4%$66/sqft |
Source: Century 21 #116639 Report a problem | ||
| 3/15/2008 | Listed for sale | $134,782+18.2%$69/sqft |
Source: Century 21 #116639 Report a problem | ||
| 6/28/2007 | Sold | $114,000$59/sqft |
Source: Public Record Report a problem | ||
Public tax history
| Year | Property taxes | Tax assessment |
|---|---|---|
| 2025 | $1,559 +12.8% | $95,340 +12.8% |
| 2024 | $1,382 +5.8% | $84,540 +5.8% |
| 2023 | $1,307 | $79,920 +6.1% |
| 2022 | -- | $75,360 |
| 2021 | -- | $75,360 +0.1% |
| 2020 | -- | $75,300 |
| 2019 | $1,231 +9.4% | $75,300 |
| 2018 | $1,126 -0.2% | $75,300 |
| 2017 | $1,128 -0.1% | $75,300 |
| 2016 | $1,129 | $75,300 |
| 2015 | $1,129 +2.9% | $75,300 +1.2% |
| 2014 | $1,098 +28.8% | $74,400 +27.4% |
| 2013 | $852 | $58,380 +1.2% |
| 2012 | $852 -1.6% | $57,660 |
| 2011 | $866 +15.1% | $57,660 +16.5% |
| 2010 | $752 -12.8% | $49,500 -10.9% |
| 2009 | $862 +36.3% | $55,560 +37.6% |
| 2008 | $633 +113.1% | $40,380 +3.4% |
| 2007 | $297 -0.7% | $39,060 |
| 2006 | $299 +0.2% | $39,060 |
| 2005 | $298 | $39,060 |
| 2004 | -- | $39,060 +2.2% |
| 2003 | -- | $38,220 |
| 2002 | -- | $38,220 |
| 2001 | -- | $38,220 |
Find assessor info on the county website
Monthly payment
Est. payment
Payment breakdown
Explore the cost of this home by adjusting the details. Changes won't be saved.Climate risks
Neighborhood: 25177
Nearby schools
Schools provided by the listing agent
- Elementary: Central
- Middle: Hayes
- High: Saint Albans
Source: KVBR. This data may not be complete. We recommend contacting the local school district to confirm school assignments for this home.

Similar homes
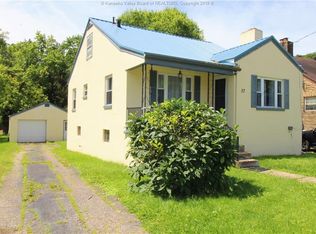
- $235,0004 bd3 ba1.7k sqft2331 Washington Ave, Saint Albans, WV 25177For Sale
 MLS ID #285237, Yvette Peterson. KVBR
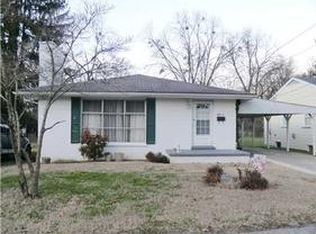
 - $329,9003 bd2 ba2.4k sqft6 Rolling Oaks Ests, Saint Albans, WV 25177For Sale
 MLS ID #285075, Robert Bonecutter. KVBR
 - $188,0003 bd2 ba1.6k sqft2004 Kanawha Ter, Saint Albans, WV 25177For Sale
 MLS ID #284245, Denise Pacifico Stricklen. KVBR
 - $164,9003 bd3 ba1.4k sqft870 Vine St, Saint Albans, WV 25177For Sale
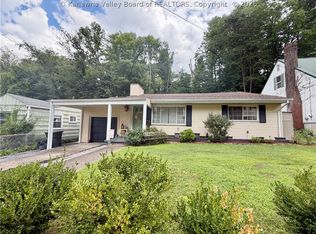 MLS ID #284850, Chelsea Walker. KVBR
