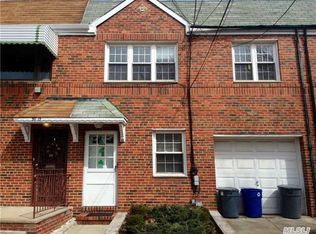
Immaculate Tudor on tree lined street. Welcoming porch with tastefully done landscape greets you and offers a restful refuge on a summer night.. This beauty was completely renovated in 2014 from top to bottom. Looks are deceiving. Larger than it appears! This large open concept hospitality space is simply beautiful with inlaid wood floors, 9' ceilings and custom molding and recessed lighting throughout. A great space for entertaining along with the beautiful kitchen which boast 42" cabinets for optimum storage, peninsula seating for morning coffee or a quick bite, high-end Bosch Stainless Appliances and an additional built-in custom storage area with granite great for a coffee bar. An extra wide and open custom staircase leads you to the second floor. A brightly lit hallway with large sky light connects the large main bedroom with 10' ceiling and plenty of storage. The additional bedroom are generously sized with custom built-in storage. The high ceilings add linear space and a feeling of openness. A large main bathroom, neutral in color boasts a built in custom vanity fantastic for all your storage needs. And guess what else? The main level staircase is open to the lower level giving the feeling of added square footage. The lower level family room is open concept and large. It is completely tiled, with egress windows, central air, full bath and large laundry with separate heating and a/c zones. A brand new Trex deck adds extra living space for summer BBQ's and entertaining. This feel good home is a 10+ . Come see and start your new life here..., Additional information: Appearance:Excellent,Separate Hotwater Heater:Y
Sold for $1,075,000
$1,075,000
59-20 70th Street, Maspeth, NY 11378
3beds
2,160sqft
Single Family Residence, Residential
Built in 1930
2,100 Square Feet Lot
$1,107,300 Zestimate®
$498/sqft
$4,228 Estimated rent
Home value
$1,107,300
$1.05M - $1.17M
$4,228/mo
Zestimate® history
Owner options
List your home for rent
$4,228/mo
Rent Zestimate®
Find your next renter with Zillow Rental Manager. Plus, with online applications, you can quickly screen prospective tenants – for free.
$4,228/mo
Rent Zestimate®
Refinance and save
$6,812/mo
Est. payment
Refinancing to a lower rate could help reduce your monthly payments and save thousands over the life of the loan.
$6,812/mo
Est. payment
Explore your selling options
Work with a Zillow partner agent
Leverage their expertise and Zillow's premium Showcase listings to get your home seen by more buyers.
Get startedList with your own agent
Get your home in front of millions of buyers by listing it on Zillow.
Learn how to do itSell it yourself
Take full control of how buyers see your home on Zillow by listing For Sale by Owner (FSBO).
List your homeWhat's special
Zillow last checked:
Listing updated:
Listed by:
Ann Acquaviva CBR SFR GRI 201-400-7760,
Real Broker NY LLC 855-450-0442
Bought with:
Lihyueh Chou ABR, 30CH1023984
Keller Williams Rlty Landmark
Source: OneKey® MLS as distributed by MLS GRID,MLS#: L3546716
Facts & features
Interior
Bedrooms & bathrooms
- Bedrooms: 3
- Bathrooms: 2
- Full bathrooms: 2
Primary bedroom
- Description: Large Double Closet, New Windows, 10" vaulted ceiling, Wood Floors
- Level: Second
Bedroom 1
- Description: Main Bathrrom w/built in large vanity, Granite tops and neutral tile
- Level: Second
Bedroom 1
- Description: Charmig third Bedroom w/chandelier and built in closet space
- Level: Second
Bedroom 1
- Description: Spacious second bedroom large enough for two beds, , Wood Floors,
- Level: Second
Bathroom 1
- Description: Large Full Three Piece Bath, updated and bright
- Level: Basement
Other
- Description: Tiled Vestibule/Mud Area with closet space and Stained Glass Window
- Level: First
Dining room
- Description: Large Formal Open Concept, Wood Inlaid Floors, Large Window, 9' Ceilings
- Level: First
Family room
- Description: Large Open Concept, Neutral Tiles throughout, egress windows throughout, central air
- Level: Basement
Kitchen
- Description: Stainless Bosch Appliances, 42" Cabinets, Granite Counters, Recessed Lighting, Counter Seating
- Level: First
Laundry
- Description: Large Laundry Room with plenty of space for storage and tiled neutral floors
- Level: Basement
Living room
- Description: Large Open Concept, Wood Inlaid Floors, 9' ceilings, Recessed Lighting, Central Vac System, Ceiling Fan
- Level: First
Heating
- Baseboard
Cooling
- Central Air
Appliances
- Included: Gas Water Heater
Features
- Eat-in Kitchen, Formal Dining, Granite Counters
- Flooring: Hardwood
- Windows: New Windows, Skylight(s)
- Basement: Finished,Full
- Attic: None
Interior area
- Total structure area: 2,160
- Total interior livable area: 2,160 sqft
Property
Parking
- Parking features: Detached, Garage Door Opener, Shared Driveway
- Has uncovered spaces: Yes
Features
- Levels: Two
- Patio & porch: Deck
- Fencing: Fenced
Lot
- Size: 2,100 Square Feet
- Dimensions: 21 x 100
- Features: Level, Near Public Transit, Near School, Near Shops
Details
- Parcel number: 028320015
- Zoning: R4-1
Construction
Type & style
- Home type: SingleFamily
- Architectural style: Tudor
- Property subtype: Single Family Residence, Residential
Materials
- Brick, Stucco, Vinyl Siding
Condition
- Year built: 1930
- Major remodel year: 2014
Utilities & green energy
- Sewer: Public Sewer
- Water: Public
Community & HOA
HOA
- Has HOA: No
Location
- Region: Flushing
Financial & listing details
- Price per square foot: $498/sqft
- Tax assessed value: $1,017,000
- Annual tax amount: $6,723
- Date on market: 4/24/2024
- Listing agreement: Exclusive Right To Lease
Price history
| Date | Event | Price |
|---|---|---|
| 8/7/2024 | Sold | $1,075,000-2.1%$498/sqft |
Source:  OneKey® MLS as distributed by MLS GRID #L3546716 Report a problem OneKey® MLS as distributed by MLS GRID #L3546716 Report a problem | ||
| 5/13/2024 | Pending sale | $1,098,000$508/sqft |
Source: OneKey® MLS as distributed by MLS GRID #3546716 Report a problem | ||
| 4/24/2024 | Listed for sale | $1,098,000+72.9%$508/sqft |
Source: OneKey® MLS as distributed by MLS GRID #3546716 Report a problem | ||
| 7/9/2009 | Sold | $635,000$294/sqft |
Source: Public Record Report a problem | ||
Public tax history
| Year | Property taxes | Tax assessment |
|---|---|---|
| 2025 | -- | $61,020 +8.2% |
| 2024 | -- | $56,400 -7.8% |
| 2023 | -- | $61,140 -3% |
| 2022 | -- | $63,000 +6.6% |
| 2021 | -- | $59,100 +0.6% |
| 2020 | $5,979 +2.3% | $58,740 +9.6% |
| 2019 | $5,846 +1.3% | $53,580 +94.2% |
| 2018 | $5,771 +8.2% | $27,588 +5.5% |
| 2017 | $5,331 +17.7% | $26,154 +5.8% |
| 2016 | $4,531 | $24,721 +0.1% |
| 2015 | $4,531 +69.6% | $24,706 +2.2% |
| 2014 | $2,672 | $24,184 +5.2% |
| 2013 | -- | $22,990 +5.5% |
| 2012 | -- | $21,795 +5.8% |
| 2011 | -- | $20,601 +0.1% |
| 2010 | -- | $20,589 +2.2% |
| 2009 | -- | $20,154 +5.2% |
| 2008 | -- | $19,159 |
Find assessor info on the county website
Neighborhood: Maspeth
Nearby homes
- $539,6001 bd1 ba-- sqft5924 70th St, Flushing, NY 11378Off Market
- $--2 bd1 ba-- sqft59-24 70th St #2, Maspeth, NY 11378Off Market

- $958,0001 bd1 ba1.5k sqft5919 70th St, Maspeth, NY 11378Off Market

- $1,073,2003 bd3 ba1.5k sqft5917 70th St, Maspeth, NY 11378Off Market

- $1,055,300-- bd-- ba2.1k sqft5922 70th St, Maspeth, NY 11378Off Market
- $920,0003 bd3 ba2.1k sqft5918 70th St, Maspeth, NY 11378Sold
- $1,083,1002 bd1 ba1k sqft5915 70th St, Maspeth, NY 11378Off Market
- $1,050,2003 bd2 ba880 sqft5921 70th St, Maspeth, NY 11378Off Market
Nearby schools
GreatSchools rating
- 8/10Ps 58 School Of HeroesGrades: PK-6Distance: 0.3 mi
- 8/10Is 73 The Frank Sansivieri Intermediate SchoolGrades: 6-8Distance: 0.4 mi
- 2/10Grover Cleveland H.S.Grades: 9-12Distance: 1.3 mi
Schools provided by the listing agent
- Elementary: Ps 58 School Of Heroes
- Middle: Is 5 Walter Crowley Intermediate
- High: Maspeth High School
Source: OneKey® MLS as distributed by MLS GRID. This data may not be complete. We recommend contacting the local school district to confirm school assignments for this home.
