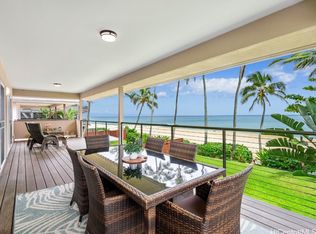
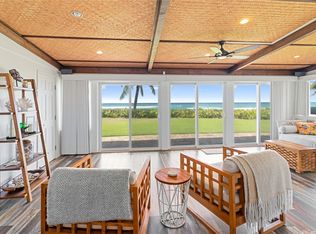
Experience the ultimate beachfront lifestyle at the world-renowned Banzai Pipeline, where surf history and stunning natural beauty collide. This architect-designed home captures the essence of seamless indoor–outdoor living, with airy, open-concept interiors flowing effortlessly onto expansive lanais. Upstairs, three serene bedrooms and two baths provide a front-row seat to Pipeline’s barreling surf, white-sand beach, and glowing sunsets. The versatile lower level offers two additional bedrooms, two baths, a full kitchen, and spacious living and dining areas perfect for hosting loved ones or accommodating multi-generational living. With over 50 feet of private beachfront, a lush, manicured yard, and a covered lanai, this property is an entertainer’s paradise, made even more convenient with a motorized gate and parking for up to eight vehicles. Nestled in the heart of the North Shore’s most coveted neighborhood, this home isn’t just a residence—it’s a rare retreat where every day begins with the soothing sound of the surf and ends with unforgettable sunsets. Opportunities like this are scarce—claim your place on one of Hawaii’s most iconic stretches of coastline.
Active under contract
$6,350,000
59-355 Ke Nui Rd, Haleiwa, HI 96712
5beds
3,721sqft
Single Family Residence
Built in 2011
-- sqft lot
$-- Zestimate®
$1,707/sqft
$-- HOA
What's special
Lush manicured yardCovered lanaiMotorized gateAiry open-concept interiorsTwo bathsFull kitchenThree serene bedrooms
- 184 days
- 201
- 9
Zillow last checked:
Listing updated:
Listed by:
Sean Wingate 808-429-8460,
Compass
Source: HiCentral MLS,MLS#: 202604789
Facts & features
Interior
Bedrooms & bathrooms
- Bedrooms: 5
- Bathrooms: 4
- Full bathrooms: 4
Features
- Bedroom on Main Level, Full Bath on Main Level
- Flooring: Ceramic Tile, Hardwood
Interior area
- Total structure area: 4,521
- Total interior livable area: 3,721 sqft
Video & virtual tour
Property
Parking
- Total spaces: 8
- Parking features: Carport, Driveway, Three or more Spaces
- Has carport: Yes
Features
- Levels: Two
- Stories: 2
- Exterior features: Landscaping
- Pool features: None
- Has view: Yes
- View description: Coastline, Mountain(s), Ocean, Sunset
- Has water view: Yes
- Water view: Coastline,Ocean
- Frontage type: Oceanfront,Waterfront
Lot
- Features: Other, Level
- Topography: Level,Sloping
Details
- Parcel number: 1590200620000
- Zoning description: 05 - R-5 Residential District
- Special conditions: None
Construction
Type & style
- Home type: SingleFamily
- Architectural style: Detached
- Property subtype: Single Family Residence
Materials
- Masonry, Stucco
Condition
- Excellent
- New construction: No
- Year built: 2011
Utilities & green energy
- Sewer: Septic Tank
- Water: Public
- Utilities for property: Above Ground Utilities, Cable Available, Electricity Available, High Speed Internet Available, Phone Available, Septic Available, Water Available
Community & HOA
Community
- Features: Deck/Porch, Patio, Storage Facilities
- Subdivision: Sunset Area
HOA
- Services included: None
Location
- Region: Haleiwa
Financial & listing details
- Price per square foot: $1,707/sqft
- Tax assessed value: $4,514,500
- Annual tax amount: $44,065
- Date on market: 3/2/2026
- Inclusions: AC Split, Blinds, Cable TV, Ceiling Fan, Dishwasher, Disposal, Dryer, Lawn Sprinkler, Microwave Hood, Range/Oven, Refrigerator, Security System, Smoke Detector, Solar Heater, Washer, Water Heater
Estimated market value
Not available
Estimated sales range
Not available
Not available
Price history
| Date | Event | Price |
|---|---|---|
| 3/14/2026 | Contingent | $6,350,000$1,707/sqft |
Source:  HiCentral MLS #202604789 Report a problem HiCentral MLS #202604789 Report a problem | ||
| 3/2/2026 | Listed for sale | $6,350,000$1,707/sqft |
Source: HiCentral MLS #202604789 Report a problem | ||
| 3/1/2026 | Listing removed | $6,350,000$1,707/sqft |
Source: HiCentral MLS #202517191 Report a problem | ||
| 1/28/2026 | Price change | $6,350,000-2.3%$1,707/sqft |
Source: HiCentral MLS #202517191 Report a problem | ||
| 11/10/2025 | Price change | $6,498,000-1.5%$1,746/sqft |
Source: HiCentral MLS #202517191 Report a problem | ||
| 8/4/2025 | Listed for sale | $6,598,000-1.5%$1,773/sqft |
Source: HiCentral MLS #202517191 Report a problem | ||
| 8/1/2025 | Listing removed | $6,698,000$1,800/sqft |
Source: HiCentral MLS #202411462 Report a problem | ||
| 6/2/2025 | Price change | $6,698,000-1.5%$1,800/sqft |
Source: HiCentral MLS #202411462 Report a problem | ||
| 11/13/2024 | Price change | $6,797,000-51.4%$1,827/sqft |
Source: HiCentral MLS #202411462 Report a problem | ||
| 6/24/2024 | Price change | $13,996,000+100%$3,761/sqft |
Source: HiCentral MLS #202411873 Report a problem | ||
| 6/24/2024 | Listed for sale | $6,998,000$1,881/sqft |
Source: HiCentral MLS #202411462 Report a problem | ||
Public tax history
| Year | Property taxes | Tax assessment |
|---|---|---|
| 2026 | -- | $4,893,000 +8.4% |
| 2025 | $44,065 +3.6% | $4,514,500 +3.1% |
| 2024 | $42,535 -6.5% | $4,380,300 -5.6% |
| 2023 | $45,472 +40.3% | $4,637,900 +26.8% |
| 2022 | $32,407 +24.2% | $3,657,800 +19.7% |
| 2021 | $26,090 -11.7% | $3,056,200 -9.7% |
| 2020 | $29,556 -7.5% | $3,386,300 -6.3% |
| 2019 | $31,959 +29.4% | $3,615,100 +11.5% |
| 2018 | $24,691 +47% | $3,243,400 +15.9% |
| 2017 | $16,792 -1.4% | $2,798,600 -1.4% |
| 2016 | $17,036 +3.7% | $2,839,400 +3.7% |
| 2015 | $16,430 | $2,738,300 +14.6% |
| 2014 | -- | $2,389,300 |
Find assessor info on the county website
Monthly payment
Est. payment
Payment breakdown
Explore the cost of this home by adjusting the details. Changes won't be saved.Climate risks
Neighborhood: 96712
Similar homes
- $3,400,0006 bd5 ba2k sqft59-621 Ke Iki Rd #1 & 2, Haleiwa, HI 96712Active

 MLS ID #202615661, Patricia Moore, Moore Real Estate LLC. HiCentral MLS
 - $3,995,0003 bd5 ba3k sqft59-188 Kamehameha Hwy, Haleiwa, HI 96712Active
 MLS ID #202520247, Scott Steiner, Coldwell Banker Realty. HiCentral MLS
 - $3,500,0004 bd4 ba2.8k sqft59-746 Maulukua Rd, Haleiwa, HI 96712Active
 MLS ID #202606526, Diana Ricciuti, Hawaii Life. HiCentral MLS
 - $5,000,0005 bd4 ba3.5k sqft61-707 Papailoa Rd, Haleiwa, HI 96712Active
 MLS ID #202521091, Ralph S Gray, eXp Realty. HiCentral MLS
 - $3,500,0004 bd5 ba2.4k sqft61-1010 Tutu Pl, Haleiwa, HI 96712ActiveMLS ID #202606358, Harley J Courts, Outlive Homes LLC. HiCentral MLS
- $5,985,0007 bd6 ba3.5k sqft67-421 Waialua Beach Rd, Waialua, HI 96791ActiveMLS ID #202605720, Kathi White, Portfolio. HiCentral MLS
- $6,750,0003 bd3 ba3.7k sqft68-222 Olohio St, Waialua, HI 96791ActiveMLS ID #202615832, Kay M Mukaigawa, Engel & Volkers Honolulu. HiCentral MLS
- $8,300,0004 bd6 ba3.4k sqft56-201 Kamehameha Hwy, Kahuku, HI 96731ActiveMLS ID #202521340, Anne Hogan Perry, Compass. HiCentral MLS
- $4,800,0004 bd5 ba3.6k sqft84-1000 Maiola St, Waianae, HI 96792ActiveMLS ID #202604988, Ben Fieman, Compass. HiCentral MLS
- $8,300,0004 bd3 ba2k sqft53-841 Kamehameha Hwy, Hauula, HI 96717ActiveMLS ID #202610495, Kina Knisley, eXp Realty. HiCentral MLS
- $5,900,0003 bd4 ba3.1k sqftNorth Shore Club Residences, Kahuku, HI 96731ActiveHiCentral MLS
