Skip main navigation
Pending
  • Price cut: $50K (4/15)
    $699,000

    5940 Flushing Avenue, Maspeth, NY 11378

    4beds
    1,408sqft
    Loading
    Single Family Residence, Residential
    Built in 1920
    1,760 Square Feet Lot
    $-- Zestimate®
    $496/sqft
    $-- HOA

    What's special

    Access to backyard patioLaundry areaTwo skylightsFour bedrooms with closetsBreakfast nookFormal dining roomGorgeous wood floors
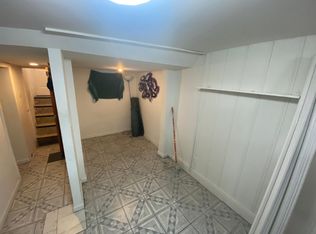
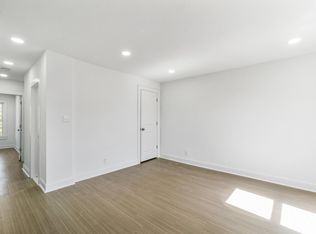
    Excellent Renovation Opportunity in Maspeth, Queens on the border of Ridgewood! First Floor features Foyer, Extra Large Living and Formal Dining Rooms with Gorgeous Wood Floors, plus Pantry, Breakfast Nook, and Kitchen, with Access to Backyard Patio. Sunny Second Floor features Four Bedrooms with Closets, Two Skylights, and Full Bath. More Storage Space in Full Basement, with Laundry Area, Utilities, and Access to Both Front and Back of House. Detached 2-Car Garage. Easy access to the B57, Q59, Q39, Q58, and Q98 buses, plus shopping and dining on Flushing, Grand and Metropolitan Avenues!
    107 days
    |
    57
    |
    1
    |

    Zillow last checked:

    Listing updated:

    Listed by:

    O Kane Realty 718-779-1111,

    Danielle J. Frank 917-721-7670

    Source: OneKey® MLS as distributed by MLS GRID,MLS#: 975569MLS Logo

      Facts & features

      Interior

      Bedrooms & bathrooms
      • Bedrooms: 4
      • Bathrooms: 1
      • Full bathrooms: 1
      Other
      • Description: Foyer with Closet, Enclosed Porch, Large Living Room, Large Formal Dining Room, Kitchen, Pantry, Breakfast Nook, and Access to Backyard
      • Level: First
      Other
      • Description: 4 Bedrooms with Closets, Full Bath with Skylight
      • Level: Second
      Other
      • Description: Full Basement with Laundry and Access to Front and Rear of House
      • Level: Basement
      Heating
      • Hot Water, Oil
      Cooling
      • None
      Appliances
      • Included: Gas Oven, Gas Range, Washer
      • Laundry: Washer/Dryer Hookup, In Basement
      Features
      • Ceiling Fan(s), Chandelier, Entrance Foyer, Formal Dining, High Ceilings, Storage, Walk Through Kitchen
      • Flooring: Carpet, Wood
      • Basement: Bilco Door(s),Full,Partially Finished,Walk-Out Access
      • Attic: None
      Interior area
      • Total structure area: 1,408
      • Total interior livable area: 1,408 sqft

      Property

      Parking
      • Total spaces: 2
      • Parking features: Detached, Garage, Garage Door Opener
      • Garage spaces: 2
      Features
      • Levels: Two
      • Patio & porch: Patio, Porch
      • Fencing: Back Yard
      Lot
      • Size: 1,760 Square Feet
      • Dimensions: 16 x 110'
      • Features: Back Yard
      Details
      • Parcel number: 026550026
      • Special conditions: None

      Construction

      Type & style
      • Home type: SingleFamily
      • Architectural style: Ranch
      • Property subtype: Single Family Residence, Residential
      • Attached to another structure: Yes
      Materials
      • Frame
      Condition
      • Year built: 1920

      Utilities & green energy

      • Sewer: Public Sewer
      • Water: Public
      • Utilities for property: Electricity Connected, Natural Gas Connected, Phone Available

      Community & HOA

      HOA
      • Has HOA: No
      Location
      • Region: Flushing

      Financial & listing details

      • Price per square foot: $496/sqft
      • Tax assessed value: $51,180
      • Annual tax amount: $5,630
      • Date on market: 3/23/2026
      • Cumulative days on market: 92 days
      • Listing agreement: Exclusive Right To Sell
      • Electric utility on property: Yes

        Estimated market value

        Not available

        Estimated sales range

        Not available

        Not available

        Price history

        DateEventPrice
        5/13/2026Pending sale$699,000$496/sqft
        Source: OneKey® MLS as distributed by MLS GRID #975569 Report a problem
        4/15/2026Price change$699,000-6.7%$496/sqft
        Source: OneKey® MLS as distributed by MLS GRID #975569 Report a problem
        3/23/2026Listed for sale$749,000$532/sqft
        Source: OneKey® MLS as distributed by MLS GRID #975569 Report a problem

        Public tax history

        YearProperty taxesTax assessment
        2025-- $51,180 +6.2%
        2024-- $48,180 -10.2%
        2023-- $53,640 +15.1%
        2022-- $46,620 +4.3%
        2021-- $44,700 +16.2%
        2020$4,346 +3.6%$38,460 -7.2%
        2019$4,194 -8.3%$41,460 +89.7%
        2018$4,572 +7.9%$21,854 +5.2%
        2017$4,236 +31.1%$20,780 +5.5%
        2016$3,232 $19,704
        2015$3,232 +67.8%$19,704 +3.1%
        2014$1,926 $19,108 +4.9%
        2013-- $18,212 +5.2%
        2012-- $17,317 +5.5%
        2011-- $16,420
        2010-- $16,420 +3.1%
        2009-- $15,924 +4.9%
        2008-- $15,177

        Find assessor info on the county website

        Monthly payment

        Estimated monthly payment$1,822
        All calculations are estimates and provided by Zillow, Inc. for informational purposes only. Actual amounts may vary.
        HOA fees may include property taxes on listings classified as Co-Ops. Contact the listing agent and/or owner for fee details.
        Mortgage interest rates are dependent on a number of factors, including credit score, down payment, and repayment length. Interest rate data provided by Zillow Group Marketplace, Inc. as of 1/1/1970 from various mortgage lenders with which we have lead or other similar arrangements; the Estimated Payment is an average of those rates.
        See how much you could borrow to make a competitive offer.

        Climate risks

        Neighborhood: Maspeth

        Getting around

        84 / 100
        Very Walkable
        52 / 100
        Bikeable

        Nearby schools

        GreatSchools rating
        Schools provided by the listing agent
        • Elementary: Ps 153 Maspeth Elementary
        • Middle: Is 73 Frank Sansivieri Intermediate School (The)
        • High: Grover Cleveland High School

        Source: OneKey® MLS as distributed by MLS GRID. This data may not be complete. We recommend contacting the local school district to confirm school assignments for this home.

        A local agent can set up tours, give advice and negotiate with sellers.

        Browse local experts

        Similar homes

        Skip to the end of the carouselSkip to the beginning of the carousel