Skip main navigation
Sold for $878,000
  • $878,000

    59-47 69th Lane #A, Maspeth, NY 11378

    3beds
    1,581sqft
    Single Family Residence, Residential
    Built in 1955
    1,700 Square Feet Lot
    $892,300 Zestimate®
    $555/sqft
    $4,284 Estimated rent

    Home value

    $892,300

    $803,000 - $990,000

    $4,284/mo

    Zestimate® history
    Loading
    Loading...

    Owner options

    List your home for rent

    $4,284/mo

    Rent Zestimate®

    Find your next renter with Zillow Rental Manager. Plus, with online applications, you can quickly screen prospective tenants – for free.

    Learn more

    $4,284/mo

    Rent Zestimate®

    Refinance and save

    $5,302/mo

    Est. payment

    Refinancing to a lower rate could help reduce your monthly payments and save thousands over the life of the loan.

    See today's rates

    $5,302/mo

    Est. payment

    Explore your selling options

    Work with a Zillow partner agent

    Leverage their expertise and Zillow's premium Showcase listings to get your home seen by more buyers.

    Get started

    List with your own agent

    Get your home in front of millions of buyers by listing it on Zillow.

    Learn how to do it

    Sell it yourself

    Take full control of how buyers see your home on Zillow by listing For Sale by Owner (FSBO).

    List your home

    What's special

    Generous backyardComfortable bedroomsSpacious wooden deckBrand new roofBeautiful hardwood floorsOpen recreation area
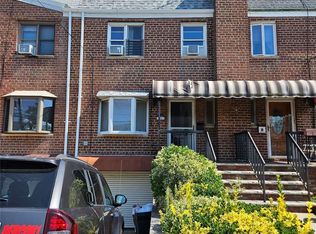
    Welcome to this well-maintained brick-attached single-family home. With brand new roof, new washer and dryer, new hot water heater. Appliances are less than a year old, new Anderson windows and door. New carpet on the stairs. The main level features a bright living room with a charming bay window, a convenient half bath, and an open layout that flows into the dining area and kitchen. The kitchen includes wooden cabinets, a mix of stainless steel appliances, a small peninsula for casual seating, and direct access to a spacious wooden deck—perfect for outdoor entertaining. Beautiful hardwood floors run throughout the home, with tile in the kitchen and bathrooms for easy maintenance. Upstairs, you'll find three comfortable bedrooms. The primary bedroom overlooks the backyard, while the second and third bedrooms face the front. A large, updated full bathroom and continued hardwood flooring complete the upper level. The basement includes a full-height door to the generous backyard, an open recreation area, laundry room, and access to the garage. A great opportunity for comfortable living in a thoughtfully designed space. Near transportation, shopping and places of worship.

    Zillow last checked:

    Listing updated:

    Listed by:

    Monica R. Stachura 917-584-5378,

    O Kane Realty 718-779-1111,

    Joseph J. Guido 917-376-8780,

    O Kane Realty

    Bought with:

    Monica R. Stachura, 10401276756

    O Kane Realty

    Joseph J. Guido, 40GU1168444

    O Kane Realty

    Source: OneKey® MLS as distributed by MLS GRID,MLS#: 877974MLS Logo

    Facts & features

    Interior

    Bedrooms & bathrooms
    • Bedrooms: 3
    • Bathrooms: 3
    • Full bathrooms: 1
    • 1/2 bathrooms: 2
    Primary bedroom
    • Description: Primary bedroom facing the back of the house with large windows and closets
    • Level: Second
    Bedroom 2
    • Description: Second bedroom facing the front of the house
    • Level: Second
    Bedroom 3
    • Description: Third bedroom facing the front of the house with closet
    • Level: Second
    Bathroom 1
    • Description: 1/2 bathroom on the 1st floor.
    • Level: First
    Other
    • Description: Large deck of the living room
    • Level: First
    Other
    • Description: Open space with laundry room, utility room and garage space. Access to the yard.
    • Level: Basement
    Other
    • Description: Garage and large yard.
    • Level: Lower
    Dining room
    • Description: Open dining room, with double window leading to the large deck. Hardwood floors continue.
    • Level: First
    Kitchen
    • Description: Well maintained kitchen with double window, wooden cabinets, black and stainless steel appliances. Tile floors.
    • Level: First
    Living room
    • Description: Open living room with elegant bay window. Well maintained hardwood floors. 1/2 bathroom
    • Level: First
    Heating
    • Steam
    Cooling
    • Wall/Window Unit(s)
    Appliances
    • Included: Dishwasher, Gas Range, Refrigerator, Stainless Steel Appliance(s), Washer
    Features
    • Open Floorplan
    • Flooring: Hardwood
    • Basement: Finished,Full,Walk-Out Access
    • Attic: None
    • Has fireplace: No
    Interior area
    • Total structure area: 1,589
    • Total interior livable area: 1,581 sqft

    Property

    Parking
    • Total spaces: 1
    • Parking features: Driveway
    • Garage spaces: 1
    • Has uncovered spaces: Yes
    Lot
    • Size: 1,700 sqft
    • Dimensions: 17 x 100
    Details
    • Parcel number: 028320055
    • Special conditions: None

    Construction

    Type & style
    • Home type: SingleFamily
    • Architectural style: Traditional
    • Property subtype: Single Family Residence, Residential
    • Attached to another structure: Yes
    Materials
    • Brick
    Condition
    • Actual
    • Year built: 1955

    Utilities & green energy

    • Sewer: Public Sewer
    • Water: Public
    • Utilities for property: Natural Gas Connected

    Community & neighborhood

    Location
    • Region: Maspeth

    Other

    Other facts
    • Listing agreement: Exclusive Right To Sell

    Price history

    DateEventPrice
    10/21/2025Sold$878,000-2.3%$555/sqft
    Source: OneKey® MLS as distributed by MLS GRID #877974 Report a problem
    9/2/2025Pending sale$899,000$569/sqft
    Source: OneKey® MLS as distributed by MLS GRID #877974 Report a problem
    7/30/2025Price change$899,000-4.3%$569/sqft
    Source: OneKey® MLS as distributed by MLS GRID #877974 Report a problem
    6/16/2025Listed for sale$939,000$594/sqft
    Source: OneKey® MLS as distributed by MLS GRID #877974 Report a problem

    Public tax history

    Tax history is unavailable.

    Neighborhood: Maspeth

    Nearby schools

    GreatSchools rating
    Schools provided by the listing agent
    • Elementary: Ps 58 School Of Heroes
    • High: Contact Agent

    Source: OneKey® MLS as distributed by MLS GRID. This data may not be complete. We recommend contacting the local school district to confirm school assignments for this home.