Skip main navigation
Closed
  • $70,000

    59 4th St, Bemus Pt, NY 14712

    3beds
    1,300sqft
    Manufactured Home, Single Family Residence
    Built in 1994
    -- sqft lot
    $61,400 Zestimate®
    $54/sqft
    $1,231 Estimated rent

    Home value

    $61,400

    $51,000 - $73,000

    $1,231/mo

    Zestimate® history
    Loading
    Loading...

    Owner options

    List your home for rent

    $1,231/mo

    Rent Zestimate®

    Find your next renter with Zillow Rental Manager. Plus, with online applications, you can quickly screen prospective tenants – for free.

    Learn more

    $1,231/mo

    Rent Zestimate®

    Refinance and save

    $418/mo

    Est. payment

    Refinancing to a lower rate could help reduce your monthly payments and save thousands over the life of the loan.

    See today's rates

    $418/mo

    Est. payment

    Explore your selling options

    Work with a Zillow partner agent

    Leverage their expertise and Zillow's premium Showcase listings to get your home seen by more buyers.

    Get started

    List with your own agent

    Get your home in front of millions of buyers by listing it on Zillow.

    Learn how to do it

    Sell it yourself

    Take full control of how buyers see your home on Zillow by listing For Sale by Owner (FSBO).

    List your home

    What's special

    Newer roofCovered side porchCovered front porchGarden tubPlenty of cabinetsCovered side deckSliding glass door

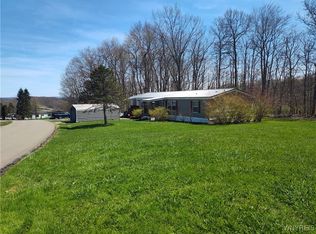
    A nice double wide manufactured home located in High Acres. The home is open and spacious. The home features three bedrooms and two full baths. The living room and dining room are open to each other but are clearly defined. The living room has a wood burning fireplace. The dining room has a sliding glass door that leads to a covered side porch. The deck is a great place to relax anytime during the day or night. The kitchen is L-shape and spacious. There are plenty of cabinets and counter space. There is a breakfast room off the kitchen and leads to the front foyer. The primary bedroom is spacious and has a large closet and an attached bath. The attached bath has double sinks, a garden tub and a vanity. There are two additional bedrooms with spacious closets and a full bath. There is a laundry room/utility room off the hallway with an exterior entrance. The home sits on a nice spacious lot and that backs up to the woods. The exterior features a shed, a covered front porch, and a covered side deck. The home has a newer roof, central air, and is set up to hook up a full house portable generator. This home is ready for you to make it yours.

    Zillow last checked:

    Listing updated:

    Listed by:

    William Burley bburley@c21turnerbrokers.com,

    Century 21 Turner Brokers

    Bought with:

    Ciji L VanDyke, 40SH1133987

    RE/MAX On Point

    Source: NYSAMLSs,MLS#: R1486362MLS LogoOriginating MLS: Chautauqua-Cattaraugus

    Facts & features

    Interior

    Bedrooms & bathrooms
    • Bedrooms: 3
    • Bathrooms: 2
    • Full bathrooms: 2
    • Main level bathrooms: 2
    • Main level bedrooms: 3
    Bedroom 1
    • Level: First
    • Dimensions: 16.00 x 12.00
    Bedroom 2
    • Level: First
    • Dimensions: 11.00 x 11.00
    Bedroom 3
    • Level: First
    • Dimensions: 10.00 x 8.00
    Dining room
    • Level: First
    • Dimensions: 12.00 x 10.00
    Kitchen
    • Level: First
    • Dimensions: 12.00 x 11.00
    Laundry
    • Level: First
    • Dimensions: 9.00 x 6.00
    Living room
    • Level: First
    • Dimensions: 13.00 x 17.00
    Other
    • Level: First
    • Dimensions: 8.00 x 8.00
    Other
    • Level: First
    • Dimensions: 12.00 x 8.00
    Other
    • Level: First
    • Dimensions: 8.00 x 5.00
    Heating
    • Gas, Forced Air
    Cooling
    • Central Air
    Appliances
    • Included: Appliances Negotiable, Gas Water Heater
    • Laundry: Main Level
    Features
    • Breakfast Area, Separate/Formal Living Room, Living/Dining Room, Bedroom on Main Level, Bath in Primary Bedroom, Main Level Primary
    • Flooring: Carpet, Varies, Vinyl
    • Basement: None
    • Number of fireplaces: 1
    Interior area
    • Total structure area: 1,300
    • Total interior livable area: 1,300 sqft

    Property

    Parking
    • Parking features: No Garage, Driveway
    Features
    • Levels: One
    • Stories: 1
    • Patio & porch: Deck, Open, Porch
    • Exterior features: Blacktop Driveway, Deck
    Lot
    • Features: Residential Lot
    Details
    • Additional structures: Shed(s), Storage
    • Parcel number: N/A
    • Lease amount: $415
    • Special conditions: Standard

    Construction

    Type & style
    • Home type: MobileManufactured
    • Architectural style: Manufactured Home,Mobile Home
    • Property subtype: Manufactured Home, Single Family Residence
    Materials
    • Vinyl Siding
    • Foundation: Other, See Remarks
    • Roof: Asphalt
    Condition
    • Resale
    • Year built: 1994

    Utilities & green energy

    • Sewer: Connected
    • Water: Well
    • Utilities for property: Sewer Connected

    Community & neighborhood

    Location
    • Region: Bemus Pt
    • Subdivision: High Acres

    Other

    Other facts
    • Body type: Double Wide
    • Listing terms: Cash

    Price history

    DateEventPrice
    8/29/2023Sold$70,000+27.3%$54/sqft
    Source: NYSAMLSs #R1486362 Report a problem
    8/5/2023Pending sale$55,000$42/sqft
    Source: NYSAMLSs #R1486362 Report a problem
    7/25/2023Listed for sale$55,000$42/sqft
    Source: NYSAMLSs #R1486362 Report a problem

    Public tax history

    Tax history is unavailable.

    Neighborhood: 14712

    Nearby schools

    GreatSchools rating
    Schools provided by the listing agent
    • Elementary: Bemus Elementary
    • High: Maple Grove Junior-Senior High
    • District: Bemus Point

    Source: NYSAMLSs. This data may not be complete. We recommend contacting the local school district to confirm school assignments for this home.