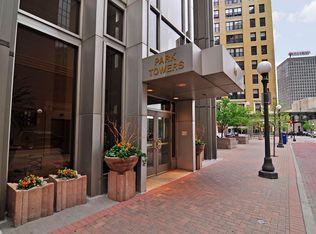
Luxury downtown St. Paul living at its finest in this spacious and tasteful Landmark Tower three bedroom, three bath, bright and airy condo with spectacular views of the Mississippi River from nearly every room! This fine residence features an open floor plan; a center island kitchen with stone counters and stainless appliances; recessed lighting throughout; newer flooring; a large family room with built-in bookcases, a TV wall, and an ornate recessed ceiling; a cozy fireplace sitting area; and a dedicated dining area with wet bar. Sliding glass doors from the sitting area give way to a spacious balcony with breathtaking views of the Mississippi River valley as far as the eye can see. The primary bedroom suite boasts access to the same balcony and views, generous closets, and a full bathroom with separate tub and shower. Rounding out the amenities of this luxury condo are a second bedroom with river views and a three-quarter shower bathroom, a third bedroom or office flex space, a half bath powder room, a laundry room off the foyer, and a refrigerated wine storage cellar. On the heels of a recent $100 million renovation, Landmark Tower features 187 luxury apartments on the lower 18 floors and condominiums on the top five. Condo residents enjoy full access to the same high-end amenities as the apartments below, including a rooftop deck with pool, lounge area, sauna, and outdoor kitchen; a modern fitness studio; a business lounge; room service and discounted rates from the neighboring St. Paul Hotel; and a comprehensive range of on-site concierge services. With the theater, restaurants, and attractions of the cultural center of downtown at your fingertips, this is a landmark address worthy of the name.
Closed
$636,500
59 4th St W APT 23C, Saint Paul, MN 55102
3beds
2,372sqft
(CC) High Rise (4+ Levels)
Built in 1983
-- sqft lot
$-- Zestimate®
$268/sqft
$2,909 Estimated rent
Home value
Not available
Estimated sales range
Not available
$2,909/mo
Zestimate® history
Owner options
List your home for rent
$2,909/mo
Rent Zestimate®
Find your next renter with Zillow Rental Manager. Plus, with online applications, you can quickly screen prospective tenants – for free.
$2,909/mo
Rent Zestimate®
Refinance and save
$5,925/mo
Est. payment
Refinancing to a lower rate could help reduce your monthly payments and save thousands over the life of the loan.
$5,925/mo
Est. payment
Explore your selling options
Work with a Zillow partner agent
Leverage their expertise and Zillow's premium Showcase listings to get your home seen by more buyers.
Get startedList with your own agent
Get your home in front of millions of buyers by listing it on Zillow.
Learn how to do itSell it yourself
Take full control of how buyers see your home on Zillow by listing For Sale by Owner (FSBO).
List your homeWhat's special
Zillow last checked:
Listing updated:
Listed by:
J.J. Korman 612-702-1910,
Korman Realty
Bought with:
Rod Helm
Coldwell Banker Realty - Lakes
Source: NorthstarMLS as distributed by MLS GRID,MLS#: 7073757
Facts & features
Interior
Bedrooms & bathrooms
- Bedrooms: 3
- Bathrooms: 3
- Full bathrooms: 1
- 3/4 bathrooms: 1
- 1/2 bathrooms: 1
Bedroom
- Level: Main
- Area: 247 Square Feet
- Dimensions: 13 X 19
Bedroom 2
- Level: Main
- Area: 140 Square Feet
- Dimensions: 10 X 14
Bedroom 3
- Level: Main
- Area: 168 Square Feet
- Dimensions: 12 X 14
Deck
- Level: Main
- Area: 156 Square Feet
- Dimensions: 6 X 26
Dining room
- Level: Main
- Area: 144 Square Feet
- Dimensions: 8 X 18
Foyer
- Level: Main
- Area: 140 Square Feet
- Dimensions: 10 X 14
Kitchen
- Level: Main
- Area: 208 Square Feet
- Dimensions: 13 X 16
Laundry
- Level: Main
- Area: 90 Square Feet
- Dimensions: 9 X 10
Living room
- Level: Main
- Area: 480 Square Feet
- Dimensions: 16 X 30
Heating
- Forced Air
Cooling
- Central Air
Appliances
- Included: Cooktop, Dishwasher, Dryer, Microwave, Refrigerator, Wall Oven, Washer
- Laundry: Laundry Room, Main Level, In Unit
Features
- Basement: None
- Number of fireplaces: 1
- Fireplace features: Gas
Interior area
- Total structure area: 2,372
- Total interior livable area: 2,372 sqft
- Finished area above ground: 2,372
- Finished area below ground: 0
Property
Parking
- Total spaces: 2
- Parking features: Assigned, Covered, Garage Door Opener, Heated Garage, Garage, Underground
- Garage spaces: 2
- Has uncovered spaces: Yes
Accessibility
- Accessibility features: None
Features
- Levels: More Than 2 Stories
- Patio & porch: Deck
Lot
- Size: 2,482 Square Feet
Details
- Foundation area: 2372
- Parcel number: 062822130260
- Zoning description: Residential-Multi-Family
Construction
Type & style
- Home type: Condo
- Property subtype: (CC) High Rise (4+ Levels)
- Attached to another structure: Yes
Condition
- New construction: No
- Year built: 1983
Utilities & green energy
- Gas: Natural Gas
- Sewer: City Sewer/Connected
- Water: City Water/Connected
Community & HOA
Community
- Security: Fire Sprinkler System
- Subdivision: Cic 201 Park Towers Condo
HOA
- Has HOA: Yes
- Amenities included: Concrete Floors & Walls, Deck, Elevator(s), Fire Sprinkler System, Lobby Entrance, Patio, Sauna, Security Building
- Services included: Air Conditioning, Maintenance Structure, Cable TV, Hazard Insurance, Heating, Internet, Maintenance Grounds, Parking, Professional Mgmt, Sanitation, Sewer, Shared Amenities, Snow Removal, Water
- HOA fee: $1,840 monthly
- HOA name: First Service Residential
- HOA phone: 952-277-2700
Location
- Region: Saint Paul
Financial & listing details
- Price per square foot: $268/sqft
- Tax assessed value: $647,100
- Annual tax amount: $8,538
- Date on market: 5/13/2026
- Cumulative days on market: 47 days
Price history
| Date | Event | Price |
|---|---|---|
| 6/23/2026 | Sold | $636,500+4.3%$268/sqft |
Source:  NorthstarMLS as distributed by MLS GRID #7073757 Report a problem NorthstarMLS as distributed by MLS GRID #7073757 Report a problem | ||
| 5/15/2026 | Listed for sale | $610,000+1.7%$257/sqft |
Source: NorthstarMLS as distributed by MLS GRID #7073757 Report a problem | ||
| 12/10/2004 | Sold | $600,000+140%$253/sqft |
Source: Agent Provided Report a problem | ||
| 12/18/1998 | Sold | $250,000$105/sqft |
Source: Agent Provided Report a problem | ||
Public tax history
| Year | Property taxes | Tax assessment |
|---|---|---|
| 2017 | $10,466 | $647,100 |
| 2016 | $10,466 | -- |
| 2015 | $10,466 +4.1% | $607,900 |
| 2014 | $10,058 +6.2% | -- |
| 2013 | $9,470 +28.5% | -- |
| 2012 | $7,372 +8.7% | -- |
| 2011 | $6,784 | -- |
| 2010 | -- | -- |
| 2009 | $5,996 -10.7% | -- |
| 2008 | $6,712 +4.5% | -- |
| 2007 | $6,424 +15.5% | -- |
| 2006 | $5,560 +13.8% | -- |
| 2005 | $4,886 +2.8% | -- |
| 2004 | $4,754 +9.3% | -- |
| 2003 | $4,348 +20.5% | -- |
| 2002 | $3,608 -29.6% | -- |
| 2001 | $5,122 +7.7% | -- |
| 2000 | $4,754 | -- |
Find assessor info on the county website
Neighborhood: Downtown
Nearby homes
- $430,0002 bd2 ba1.7k sqft59 4th St W APT 21C, Saint Paul, MN 55102Sold
- $562,0002 bd3 ba2.4k sqft59 4th St W APT 22A, SAINT PAUL, MN 55102Sold

- $501,6002 bd2 ba1.7k sqft59 4th St W APT 21E, Saint Paul, MN 55102Off Market
- $495,1002 bd2 ba1.7k sqft59 4th St W APT 22C, Saint Paul, MN 55102Off Market
- $398,2002 bd1 ba1k sqft59 4th St W APT 22B, Saint Paul, MN 55102Off Market
- $792,7002 bd3 ba2.9k sqft59 4th St W APT 23E, Saint Paul, MN 55102Off Market
- $475,6001 bd2 ba1.6k sqft59 4th St W APT 22F, Saint Paul, MN 55102Off Market
- $1,142,7003 bd4 ba5.2k sqft59 4th St W #21Z, Saint Paul, MN 55102Off Market
Nearby schools
GreatSchools rating
- 1/10Maxfield Magnet Elementary SchoolGrades: PK-5Distance: 2 mi
- 3/10Hidden River Middle SchoolGrades: 6-8Distance: 3.4 mi
- 7/10Central Senior High SchoolGrades: 9-12Distance: 2.6 mi


Get pre-qualified for a loan
At Zillow Home Loans, we can pre-qualify you in as little as 5 minutes with no impact to your credit score.An equal housing lender. NMLS #10287.
- Minnesota
- Ramsey County
- Saint Paul
- 55102
- Downtown
- 59 4th St W Apartment 23C
Nearby cities
Nearby neighborhoods
Nearby zip codes
Other Saint Paul Topics
