Skip main navigation
Active
  • Listed by: BHG Masiello Dover • Thomas Colban
    Price cut: $25K (6/24)
    $824,999

    59-61 Belknap Street, Dover, NH 03820

    --beds
    --baths
    4,268sqft
    : 
    Loading
    Get pre-qualified
    Multi Family
    Built in 1866
    -- sqft lot
    $-- Zestimate®
    $193/sqft
    $-- HOA

    What's special

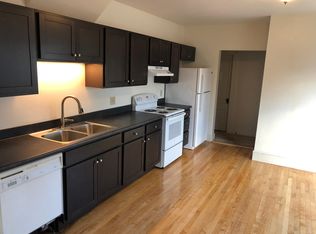
    This character-filled Dover three-unit showcases many of the architectural details that make historic properties so appealing, including beautiful woodwork, hardwood floors, stained glass accents, decorative tin ceilings, impressive ceiling heights, and generously sized rooms. Offering a blend of timeless charm and income-producing potential, the property may appeal to investors as well as buyers exploring owner-occupied multifamily living. Set in a desirable Dover location, this property presents an opportunity to own a multifamily home with character, history, and flexibility. Now offered at an adjusted price. Positive cash flow potential and a location just minutes from downtown Dover’s restaurants, parks, and everyday amenities continue to support strong rental appeal. 24-hour showing notice due to tenant occupancy. OPEN HOUSE: Friday (6/26) 5:00-7:00, Sunday (6/28) 1:00-3:00
    55 days
    |
    739
    |
    43
    |

    Zillow last checked:

    Listing updated:

    Listed by:

    Thomas Colban,

    BHG Masiello Dover 603-749-4800

    Source: PrimeMLS,MLS#: 5090730MLS Logo

    Loading...

      Facts & features

      Interior

      Heating
      • Natural Gas, Oil, Forced Air
      Cooling
      • None
      Features
      • Basement: Concrete,Dirt Floor,Interior Stairs,Unfinished,Interior Access,Interior Entry
      Interior area
      • Total structure area: 4,268
      • Total interior livable area: 4,268 sqft
      • Finished area above ground: 4,268
      • Finished area below ground: 0

      Property

      Parking
      • Parking features: Paved, Direct Entry, Driveway, Off Street
      • Has uncovered spaces: Yes
      Features
      • Levels: 2.5
      • Patio & porch: Covered Porch
      • Exterior features: Garden
      Lot
      • Size: 0.64 Acres
      • Features: City Lot, Level, Sloped
      Details
      • Additional structures: Barn(s)
      • Zoning description: RM-U

      Construction

      Type & style
      • Home type: MultiFamily
      • Property subtype: Multi Family
      Materials
      • Wood Frame
      • Foundation: Concrete, Stone
      • Roof: Asphalt Shingle
      Condition
      • New construction: No
      • Year built: 1866

      Utilities & green energy

      • Electric: Circuit Breakers
      • Water: Public Water On-Site
      • Utilities for property: Cable at Site, Sewer Connected

      Community & HOA

      Location
      • Region: Dover

      Financial & listing details

      • Price per square foot: $193/sqft
      • Annual tax amount: $16,086
      • Date on market: 5/25/2026
      • Road surface type: Paved

        Estimated market value

        Not available

        Estimated sales range

        Not available

        Not available

        Price history

        DateEventPrice
        6/24/2026Price change$824,999-2.9%$193/sqft
        Source: PrimeMLS #5090730 Report a problem
        5/30/2026Listed for sale$850,000$199/sqft
        Source: PrimeMLS #5090730 Report a problem

        Public tax history

        Tax history is unavailable.

        Monthly payment

        Est. payment

        Payment breakdown

        Explore the cost of this home by adjusting the details. Changes won't be saved.
        All calculations are estimates and provided by Zillow, Inc. for informational purposes only. Actual amounts may vary.
        HOA fees may include property taxes on listings classified as Co-Ops. Contact the listing agent and/or owner for fee details.
        Mortgage interest rates are dependent on a number of factors, including credit score, down payment, and repayment length. Interest rate data provided by Zillow Group Marketplace, Inc. as of 1/1/1970 from various mortgage lenders with which we have lead or other similar arrangements; the Estimated Payment is an average of those rates.
        See how much you could borrow to make a competitive offer.

        Climate risks

        Neighborhood: 03820

        Getting around

        77 / 100
        Very Walkable
        55 / 100
        Bikeable

        Nearby schools

        GreatSchools rating
        Schools provided by the listing agent
        • Elementary: Woodman Park Elementary School
        • Middle: Dover Middle School
        • High: Dover High School
        • District: Dover

        Source: PrimeMLS. This data may not be complete. We recommend contacting the local school district to confirm school assignments for this home.

        A local agent can set up tours, give advice and negotiate with sellers.

        A local lender can help you make sure your offer is ready when you are.

        Browse local experts

        Similar homes