Hot Investment Alert, Turnkey 4-Family with Style, Cash Flow & Upside! INVESTORS, this is the one you’ve been waiting for! Whether you're looking to expand your portfolio or jump into multi-family investing with confidence, this beautifully maintained and professionally managed 4-unit gem is the full package: strong cash flow, long-term upside, and serious curb appeal. This property offers: (2) One-bedroom units, (2) Two-bedroom units, a mix of garden-style and townhouse-style layouts, perfect for attracting quality tenants. Inside, you’ll find charming interiors with hardwood floors, tile, and plush carpet, bathed in natural sunlight that makes every unit feel bright and inviting. Updated kitchens and baths add a modern touch. Replacement windows, newer water heaters, and updated heating systems mean lower expenses and higher efficiency. All separate utilities, each tenant manages their usage, a win for your bottom line. Step outside and enjoy: Balcony space for fresh air and morning coffee. Off-street parking via private driveway, Low-maintenance vinyl siding for lasting curb appeal, Solid roof and mechanicals updated, no big-ticket surprises here! This property has a proven rental history, dependable tenants, and great upside potential. Plus, if you’re looking to live in one unit and rent the rest, this is a perfect owner-occupant opportunity to build wealth. Whether you’re scaling your real estate empire or making your first smart move, this 4-family checks every box.
Closed
Listed by: Coldwell Banker Realty Bedford NH • Christy L Silver
Bought with: RE/MAX Synergy
$797,500
59-61 Kinsley Street, Nashua, NH 03060
6beds
3,648sqft
Multi Family
Built in 1900
-- sqft lot
$813,400 Zestimate®
$219/sqft
$2,119 Estimated rent
Home value
$813,400
$748,000 - $878,000
$2,119/mo
Zestimate® history
Owner options
List your home for rent
$2,119/mo
Rent Zestimate®
Find your next renter with Zillow Rental Manager. Plus, with online applications, you can quickly screen prospective tenants – for free.
$2,119/mo
Rent Zestimate®
Refinance and save
$4,375/mo
Est. payment
Refinancing to a lower rate could help reduce your monthly payments and save thousands over the life of the loan.
$4,375/mo
Est. payment
Explore your selling options
Work with a Zillow partner agent
Leverage their expertise and Zillow's premium Showcase listings to get your home seen by more buyers.
Get startedList with your own agent
Get your home in front of millions of buyers by listing it on Zillow.
Learn how to do itSell it yourself
Take full control of how buyers see your home on Zillow by listing For Sale by Owner (FSBO).
List your homeWhat's special
Hardwood floorsUpdated kitchensSolid roofBathed in natural sunlightCharming interiorsOff-street parkingBalcony space
Zillow last checked:
Listing updated:
Listed by:
Christy L Silver,
Coldwell Banker Realty Bedford NH Cell:603-674-9050
Bought with:
Matthew-John G Graves
RE/MAX Synergy
Source: PrimeMLS,MLS#: 5050308
Facts & features
Interior
Bedrooms & bathrooms
- Bedrooms: 6
- Bathrooms: 4
- Full bathrooms: 4
Heating
- Natural Gas, Forced Air
Cooling
- Other
Appliances
- Included: Natural Gas Water Heater, Separate Water Heater
Features
- Flooring: Carpet, Hardwood, Laminate, Tile
- Basement: Bulkhead,Unfinished,Interior Entry
Interior area
- Total structure area: 5,176
- Total interior livable area: 3,648 sqft
- Finished area above ground: 3,648
- Finished area below ground: 0
Property
Parking
- Parking features: Paved, Driveway, On Site, On Street
- Has uncovered spaces: Yes
Features
- Levels: Two
- Patio & porch: Patio, Covered Porch
- Exterior features: Balcony
- Fencing: Partial
- Frontage length: Road frontage: 50
Lot
- Size: 3,920 Square Feet
- Features: City Lot, Landscaped, Level, Sidewalks, In Town
Details
- Zoning description: RC
Construction
Type & style
- Home type: MultiFamily
- Property subtype: Multi Family
Materials
- Wood Frame
- Foundation: Granite
- Roof: Architectural Shingle
Condition
- New construction: No
- Year built: 1900
Utilities & green energy
- Electric: Circuit Breakers
- Sewer: Public Sewer
- Water: Public
- Utilities for property: Cable Available, Fiber Optic Internt Avail
Community & HOA
Location
- Region: Nashua
Financial & listing details
- Price per square foot: $219/sqft
- Annual tax amount: $9,077
- Date on market: 7/8/2025
- Road surface type: Paved
Price history
| Date | Event | Price |
|---|---|---|
| 8/21/2025 | Sold | $797,500+0.3%$219/sqft |
Source:  PrimeMLS #5050308 Report a problem PrimeMLS #5050308 Report a problem | ||
| 7/8/2025 | Listed for sale | $795,000+117.8%$218/sqft |
Source: PrimeMLS #5050308 Report a problem | ||
| 7/29/2019 | Sold | $365,000$100/sqft |
Source: PrimeMLS #4747969 Report a problem | ||
Public tax history
Tax history is unavailable.
Neighborhood: 03060
Nearby homes
- $--1 bd1 ba1k sqft59 Kinsley St #A, Nashua, NH 03060Off Market
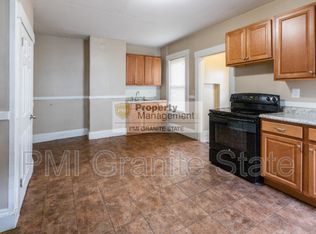
- $--2 bd1 ba-- sqft59 Kinsley St #B, Nashua, NH 03060Off Market

- $623,300-- bd-- ba-- sqft59 Kinsley St, Nashua, NH 03060Off Market
- $--2 bd1 ba-- sqft61 Kinsley St #B, Nashua, NH 03060Off Market
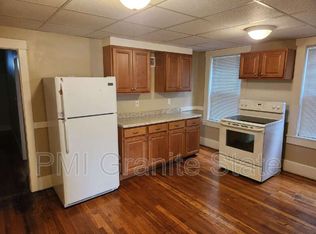
- $--2 bd1 ba1k sqft63 Kinsley St #1/2, Nashua, NH 03060Off Market
- $--2 bd1 ba800 sqft63 Kinsley St #2, Nashua, NH 03060Off Market
- $--1 bd1 ba-- sqft57 Kinsley St #F, Nashua, NH 03060Off Market
- $520,6001 bd1 ba3.1k sqft63 Kinsley St, Nashua, NH 03060Off Market
Nearby schools
GreatSchools rating
- 3/10Ledge Street SchoolGrades: K-5Distance: 0.7 mi
- 4/10Elm Street Middle SchoolGrades: 6-8Distance: 0.3 mi
- 7/10Nashua High School SouthGrades: 9-12Distance: 1.3 mi
Schools provided by the listing agent
- Elementary: Ledge Street Elementary School
- Middle: Brian S. McCarthy Middle School
- High: Nashua High School South
- District: Nashua School District
Source: PrimeMLS. This data may not be complete. We recommend contacting the local school district to confirm school assignments for this home.
Get a cash offer in 3 minutes
Find out how much your home could sell for in as little as 3 minutes with a no-obligation cash offer.
Estimated market value
$813,400
Get a cash offer in 3 minutes
Find out how much your home could sell for in as little as 3 minutes with a no-obligation cash offer.
Estimated market value
$813,400
- New Hampshire
- Hillsborough County
- Nashua
- 03060
- 59-61 Kinsley Street
Nearby cities
Nearby zip codes
Other Nashua Topics
