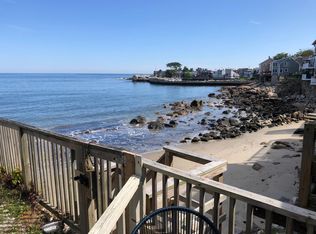
Located in a prime position above Front Beach, 59-61 Main Street is well-sited amongst the galleries, boutiques and restaurants that have drawn locals and visitors to Rockport for generations. This mixed use offering has three expertly renovated residential units and two street front commercial spaces. The chic residential units each have rich finishes throughout, feature fully applianced kitchens, deluxe bathrooms and plush bedrooms. Unit One has living room, kitchen with honed granite counters and ocean-facing bedroom. Unit Two has handsome stairwell leading to the main living area. The kitchen has cathedral ceilings, leathered granite counters, stainless steel appliances, ocean facing living room with covered porch and large bedroom with en-suite bath. Generous, flexible loft space overlooks the kitchen. The Main Level unit is fully renovated and enjoys a waterfront deck. Stairway leads down to the beach. Parking for two cars. The commercial units offer great visibility/flexibility.
Sold for $1,650,000
$1,650,000
59-61 Main St, Rockport, MA 01966
3beds
2,490sqft
5-9 Family
Built in 1850
-- sqft lot
$-- Zestimate®
$663/sqft
$-- Estimated rent
Home value
Not available
Estimated sales range
Not available
Not available
Zestimate® history
Owner options
List your home for rent
Find your next renter with Zillow Rental Manager. Plus, with online applications, you can quickly screen prospective tenants – for free.
Refinance and save
$8,323/mo
Est. payment
Refinancing to a lower rate could help reduce your monthly payments and save thousands over the life of the loan.
$8,323/mo
Est. payment
Explore your selling options
Work with a Zillow partner agent
Leverage their expertise and Zillow's premium Showcase listings to get your home seen by more buyers.
Get startedList with your own agent
Get your home in front of millions of buyers by listing it on Zillow.
Learn how to do itSell it yourself
Take full control of how buyers see your home on Zillow by listing For Sale by Owner (FSBO).
List your homeWhat's special
Zillow last checked:
Listing updated:
Listed by:
Scott Smith 617-750-2793,
Coldwell Banker Realty - Manchester 978-526-7572
Bought with:
Faulkner Commercial Group
Keller Williams Realty
Source: MLS PIN,MLS#: 73299835
Facts & features
Interior
Bedrooms & bathrooms
- Bedrooms: 3
- Bathrooms: 4
- Full bathrooms: 4
Heating
- Ductless, Baseboard, Oil
Cooling
- Ductless, Other
Appliances
- Included: Range, Dishwasher, Disposal, Microwave, Refrigerator, Washer, Dryer, Range Hood
- Laundry: Electric Dryer Hookup
Features
- Stone/Granite/Solid Counters, Upgraded Cabinets, Bathroom with Shower Stall, Remodeled, Ceiling Fan(s), Cathedral/Vaulted Ceilings, Slider, Open Floorplan, Living Room, Kitchen, Loft, Mudroom
- Flooring: Tile, Laminate, Hardwood, Stone / Slate, Wood, Stone/Ceramic Tile
- Doors: Insulated Doors
- Windows: Insulated Windows
- Basement: Partial,Interior Entry,Concrete
- Has fireplace: No
Interior area
- Total structure area: 2,490
- Total interior livable area: 2,490 sqft
Property
Parking
- Total spaces: 2
- Parking features: Shared Driveway, Off Street, Stone/Gravel
- Uncovered spaces: 2
Features
- Patio & porch: Porch, Deck, Deck - Composite
- Exterior features: Balcony/Deck, Rain Gutters
- Has view: Yes
- View description: Scenic View(s), Water, Ocean
- Has water view: Yes
- Water view: Ocean,Water
- Waterfront features: Waterfront, Ocean, Ocean, Direct Access, Frontage, 0 to 1/10 Mile To Beach, Beach Ownership(Public)
Lot
- Size: 0 Square Feet
- Features: Easements, Sloped
Details
- Additional structures: Shed(s)
- Parcel number: 2121055
- Zoning: G
Construction
Type & style
- Home type: MultiFamily
- Property subtype: 5-9 Family
Materials
- Frame
- Foundation: Stone
- Roof: Shingle
Condition
- Year built: 1850
Utilities & green energy
- Electric: Circuit Breakers
- Sewer: Public Sewer
- Water: Public
- Utilities for property: for Electric Range, for Electric Oven, for Electric Dryer
Green energy
- Energy efficient items: Thermostat, Varies per Unit
Community & HOA
Community
- Features: Public Transportation, Shopping, Park, Walk/Jog Trails, Golf, Medical Facility, Bike Path, Conservation Area, Public School, T-Station
Location
- Region: Rockport
Financial & listing details
- Price per square foot: $663/sqft
- Tax assessed value: $677,600
- Annual tax amount: $5,704
- Date on market: 12/19/2025
- Total actual rent: 4100
Price history
| Date | Event | Price |
|---|---|---|
| 1/31/2025 | Sold | $1,650,000-5.7%$663/sqft |
Source: MLS PIN #73299835 Report a problem | ||
| 11/3/2024 | Contingent | $1,750,000$703/sqft |
Source: MLS PIN #73299835 Report a problem | ||
| 10/8/2024 | Listed for sale | $1,750,000-11.4%$703/sqft |
Source: MLS PIN #73299835 Report a problem | ||
| 8/14/2024 | Listing removed | $1,975,000$793/sqft |
Source: MLS PIN #73224611 Report a problem | ||
| 4/16/2024 | Listed for sale | $1,975,000$793/sqft |
Source: MLS PIN #73224611 Report a problem | ||
Public tax history
Tax history is unavailable.
Neighborhood: 01966
Nearby homes
- $--1 bd1 ba470 sqft59 Main St #F, Rockport, MA 01966Off Market

- $--2 bd2 ba1.3k sqft59 Main St #2, Rockport, MA 01966Off Market

- $--1 bd1 ba500 sqft59 Main St #1, Rockport, MA 01966Off Market

- $--1 bd1 ba450 sqft59 Main St #3, Rockport, MA 01966Off Market
- $1,244,0002 bd2 ba3k sqft55-57 Main St, Rockport, MA 01966Off Market
- $1,671,4004 bd5 ba3.2k sqft59-61 Main St, Rockport, MA 01966Off Market
- $888,2001 bd1 ba750 sqft53 Main St, Rockport, MA 01966Off Market
- $789,0002 bd1 ba875 sqft63-63 Main St #R, Rockport, MA 01966Sold
Nearby schools
GreatSchools rating
- 5/10Rockport Elementary SchoolGrades: PK-5Distance: 0.7 mi
- 6/10Rockport High SchoolGrades: 6-12Distance: 0.7 mi
Schools provided by the listing agent
- Elementary: Rockport
- Middle: Rockport
- High: Rockport
Source: MLS PIN. This data may not be complete. We recommend contacting the local school district to confirm school assignments for this home.


Get pre-qualified for a loan
At Zillow Home Loans, we can pre-qualify you in as little as 5 minutes with no impact to your credit score.An equal housing lender. NMLS #10287.
- Massachusetts
- Essex County
- Rockport
- 01966
- 59-61 Main St
