Fantastic opportunity for owner occupants and investors! This property has been well cared for and maintained throughout the years! You will be amazed by the high ceilings, oversized windows, charm and character upon entering the home. The first floor consists of 2 bedrooms with ample closet space, 1 bath, living room, dining area and spacious eat-in kitchen with gas cooking. The top unit has a similar layout, including a third level with 2 more additional bedrooms! Some other features include off-street parking for up to 4 cars, laundry hookups in each unit, custom build ins, and plenty of storage in the sizeable basement. Fenced in back yard perfect for outdoor entertaining this summer! GREAT COMMUTER LOCATION just steps to public transportation and mins to major highways with easy access to Boston! Close to so many amenities including parks, schools, and Downtown shopping/restaurants! Come enjoy and experience everything Malden has to offer! Offers are due on Tuesday, 3/26, at noon!
Sold for $913,000
$913,000
59-61 Mount Vernon St, Malden, MA 02148
4beds
2,617sqft
Multi Family
Built in 1900
-- sqft lot
$-- Zestimate®
$349/sqft
$-- Estimated rent
Home value
Not available
Estimated sales range
Not available
Not available
Zestimate® history
Owner options
List your home for rent
Find your next renter with Zillow Rental Manager. Plus, with online applications, you can quickly screen prospective tenants – for free.
Refinance and save
$5,676/mo
Est. payment
Refinancing to a lower rate could help reduce your monthly payments and save thousands over the life of the loan.
$5,676/mo
Est. payment
Explore your selling options
Work with a Zillow partner agent
Leverage their expertise and Zillow's premium Showcase listings to get your home seen by more buyers.
Get startedList with your own agent
Get your home in front of millions of buyers by listing it on Zillow.
Learn how to do itSell it yourself
Take full control of how buyers see your home on Zillow by listing For Sale by Owner (FSBO).
List your homeWhat's special
Zillow last checked:
Listing updated:
Listed by:
Gina Bourikas 781-789-3973,
Classified Realty Group 978-664-0075
Bought with:
Chris Yang
Keller Williams Realty Boston South West
Source: MLS PIN,MLS#: 73214761
Facts & features
Interior
Bedrooms & bathrooms
- Bedrooms: 4
- Bathrooms: 2
- Full bathrooms: 2
Heating
- Oil
Appliances
- Included: Range, Disposal, Microwave
- Laundry: Washer Hookup, Dryer Hookup
Features
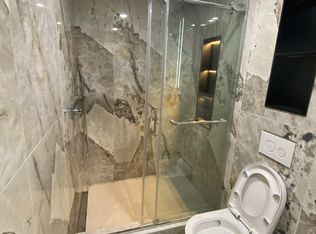
- Bathroom With Tub & Shower, Living Room, Dining Room, Kitchen, Laundry Room
- Flooring: Wood, Tile, Vinyl, Carpet, Hardwood
- Basement: Bulkhead,Sump Pump,Concrete,Unfinished
- Has fireplace: No
Interior area
- Total structure area: 2,617
- Total interior livable area: 2,617 sqft
Property
Parking
- Total spaces: 4
- Parking features: Paved Drive, Paved
- Uncovered spaces: 4
Features
- Patio & porch: Porch, Patio
- Exterior features: Balcony/Deck
- Fencing: Fenced/Enclosed,Fenced
- Has view: Yes
- View description: City
Lot
- Size: 3,960 sqft
Details
- Parcel number: M:088 B:701 L:123,597024
- Zoning: ResA
Construction
Type & style
- Home type: MultiFamily
- Property subtype: Multi Family
Materials
- Frame
- Foundation: Stone
- Roof: Shingle
Condition
- Year built: 1900
Utilities & green energy
- Sewer: Public Sewer
- Water: Public
- Utilities for property: for Gas Oven, Washer Hookup
Community & neighborhood
Community
- Community features: Public Transportation, Shopping, Park, Medical Facility, Laundromat, Highway Access, House of Worship, Private School, Public School
Location
- Region: Malden
HOA & financial
Other financial information
- Total actual rent: 0
Other
Other facts
- Listing terms: Contract
Price history
| Date | Event | Price |
|---|---|---|
| 5/13/2024 | Sold | $913,000+17.8%$349/sqft |
Source: MLS PIN #73214761 Report a problem | ||
| 3/28/2024 | Contingent | $775,000$296/sqft |
Source: MLS PIN #73214761 Report a problem | ||
| 3/20/2024 | Listed for sale | $775,000$296/sqft |
Source: MLS PIN #73214761 Report a problem | ||
Public tax history
Tax history is unavailable.
Neighborhood: Forestdale

Nearby schools
GreatSchools rating
- 4/10Salemwood SchoolGrades: K-8Distance: 0.6 mi
- 4/10Malden High SchoolGrades: 9-12Distance: 0.4 mi
- 7/10Ferryway SchoolGrades: K-8Distance: 0.7 mi
Schools provided by the listing agent
- High: Malden High
Source: MLS PIN. This data may not be complete. We recommend contacting the local school district to confirm school assignments for this home.


Get pre-qualified for a loan
At Zillow Home Loans, we can pre-qualify you in as little as 5 minutes with no impact to your credit score.An equal housing lender. NMLS #10287.
- Massachusetts
- Middlesex County
- Malden
- 02148
- Forestdale
- 59-61 Mount Vernon St
Nearby cities
Nearby neighborhoods
Nearby zip codes
Other Malden Topics
