Skip main navigation
Sold for $490,500
  • $490,500

    59-63 Holmes Road, Holmes, NY 12531

    4beds
    2,644sqft
    Single Family Residence, Residential
    Built in 1940
    1 Acres Lot
    $491,000 Zestimate®
    $186/sqft
    $4,783 Estimated rent

    Home value

    $491,000

    $457,000 - $530,000

    $4,783/mo

    Zestimate® history
    Loading
    Loading...

    Owner options

    List your home for rent

    $4,783/mo

    Rent Zestimate®

    Find your next renter with Zillow Rental Manager. Plus, with online applications, you can quickly screen prospective tenants – for free.

    Learn more

    $4,783/mo

    Rent Zestimate®

    Refinance and save

    $3,622/mo

    Est. payment

    Refinancing to a lower rate could help reduce your monthly payments and save thousands over the life of the loan.

    See today's rates

    $3,622/mo

    Est. payment

    Explore your selling options

    Work with a Zillow partner agent

    Leverage their expertise and Zillow's premium Showcase listings to get your home seen by more buyers.

    Get started

    List with your own agent

    Get your home in front of millions of buyers by listing it on Zillow.

    Learn how to do it

    Sell it yourself

    Take full control of how buyers see your home on Zillow by listing For Sale by Owner (FSBO).

    List your home

    What's special

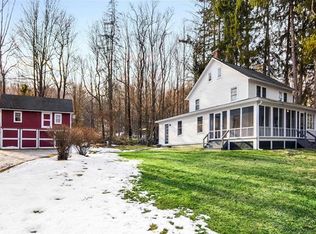
    Rare Real Estate Opportunity! Character, Space, and Double the Potential! Bring your vision to this charming, expanded 1940s Cape style home! Set on a private, partially wooded level one-acre site perfectly situated directly across the street from the scenic Maybrook Trailway section of the Empire State Trail and minutes to the villages of Pawling & Patterson, Metro-North, Route 22, and I-84. The main house features 4 bedrooms and 2 full baths. The first floor offers an inviting living room, dining room, eat-in kitchen with rear yard access, and a first-floor bedroom and full bath. The expansive family room features an open raised ceiling and a brick fireplace. Upstairs, you will find three additional bedrooms, a full bath, and plenty of eave storage. An unfinished basement includes a convenient built-in garage space. The crown jewel of this property is the unique, pre-existing, non-conforming separate cottage! This detached bonus space is perfect for an income-producing rental, guest suite, or extended family. The home features some updates and some older systems and is being sold strictly in "As-Is" condition, making it the ultimate canvas for a buyer looking to remodel, renovate, and build instant equity. Bring your tools, your contractor, and your imagination to unlock the immense potential of this one-of-a-kind property!

    Zillow last checked:

    Listing updated:

    Listed by:

    John J. Piazza 914-319-1078,

    RE/MAX Classic Realty 914-243-5200

    Bought with:

    Sharon Sheil, 40SH0946259

    Coldwell Banker Realty

    Dana Dudones, 10401358277

    Coldwell Banker Realty

    Source: OneKey® MLS as distributed by MLS GRID,MLS#: 1004711MLS Logo

    Facts & features

    Interior

    Bedrooms & bathrooms
    • Bedrooms: 4
    • Bathrooms: 3
    • Full bathrooms: 3
    Heating
    • Hot Air, Oil
    Cooling
    • None
    Appliances
    • Included: Gas Range, Refrigerator
    Features
    • First Floor Bedroom, Eat-in Kitchen, Formal Dining, Walk Through Kitchen
    • Basement: Unfinished
    • Attic: Dormer,Unfinished
    • Number of fireplaces: 1
    • Fireplace features: Family Room
    Interior area
    • Total structure area: 2,644
    • Total interior livable area: 2,644 sqft

    Property

    Parking
    • Total spaces: 1
    • Parking features: Driveway, Garage
    • Garage spaces: 1
    • Has uncovered spaces: Yes
    Lot
    • Size: 1 Acres
    Details
    • Parcel number: 1340896855026686450000
    • Special conditions: None

    Construction

    Type & style
    • Home type: SingleFamily
    • Architectural style: Cape Cod,Cottage,Exp Cape,Farmhouse,Other
    • Property subtype: Single Family Residence, Residential
    Materials
    • Frame
    Condition
    • Year built: 1940

    Utilities & green energy

    • Sewer: Septic Tank
    • Water: Well
    • Utilities for property: Electricity Connected, Propane

    Community & HOA

    HOA
    • Has HOA: No
    Location
    • Region: Holmes

    Financial & listing details

    • Price per square foot: $186/sqft
    • Tax assessed value: $132,400
    • Annual tax amount: $9,836
    • Date on market: 6/6/2026
    • Cumulative days on market: 40 days
    • Listing agreement: Exclusive Right To Sell
    • Electric utility on property: Yes

    Price history

    DateEventPrice
    9/11/2026Sold$490,500+0.1%$186/sqft
    Source: OneKey® MLS as distributed by MLS GRID #1004711 Report a problem
    7/16/2026Pending sale$489,900$185/sqft
    Source: OneKey® MLS as distributed by MLS GRID #1004711 Report a problem
    6/4/2026Listed for sale$489,900$185/sqft
    Source: OneKey® MLS as distributed by MLS GRID #1004711 Report a problem

    Public tax history

    YearProperty taxesTax assessment
    2025-- $132,400
    2024-- $132,400
    2023-- $132,400
    2022-- $132,400
    2021-- $132,400
    2020-- $132,400
    2019-- $132,400
    2018-- $132,400
    2017$2,508 $132,400
    2016-- $132,400
    2015-- $132,400
    2014-- $132,400
    2012-- $132,400
    2011-- $132,400
    2010-- $132,400
    2009-- $132,400
    2008-- $132,400
    2007-- $132,400
    2006-- $132,400
    2005-- $132,400
    2004-- $132,400
    2003-- $132,400
    2002-- $132,400
    2001-- $132,400
    2000-- $132,400
    Find assessor info on the county website

    Neighborhood: 12531

    Nearby schools

    GreatSchools rating
    Schools provided by the listing agent
    • Elementary: Pawling Elementary School
    • Middle: Pawling Middle School
    • High: Pawling High School

    Source: OneKey® MLS as distributed by MLS GRID. This data may not be complete. We recommend contacting the local school district to confirm school assignments for this home.