A mixed-use and multifamily package located in Chester and Deep River, two of the most desirable towns in the Lower Connecticut River Valley. The offering includes: 59 Maple Street (Chester): 7-unit multifamily asset with an additional ~1,500 SF commercial warehouse on 2.5+ acres. 163 Main Street (Deep River): 5-unit mixed-use property positioned at the gateway to the downtown retail corridor. The portfolio is fully occupied and generates approximately $210,000+ in current gross income, with upside to over $280,000 stabilized, driven by residential and commercial rent growth. At stabilization, the portfolio delivers approximately $175,748 NOI and a 8.37% cap rate, supported by a strong 1.58x DSCR. The possibility to develop the 3rd floor of 163 Main Street into additional units can drive returns even higher! This is a rare opportunity to acquire scale across two supply-constrained markets, combining in-place cash flow with clear mark-to-market upside across both residential and commercial components.
Accepting backups
Price cut: $105K (8/5)
$1,995,000
59-65 Maple Street, Chester, CT 06412
11beds
8,500sqft
Multi Family
Built in 1975
-- sqft lot
$-- Zestimate®
$235/sqft
$-- HOA
What's special
- 154 days
- 25
- 0
Zillow last checked:
Listing updated:
Listed by:
Connor T. Wenchell (860)343-7800,
VC Property Group, LLC 860-300-3102,
Anthony Velez 860-300-3102,
VC Property Group, LLC
Source: Smart MLS,MLS#: 24170551
Facts & features
Interior
Bedrooms & bathrooms
- Bedrooms: 11
- Bathrooms: 12
- Full bathrooms: 10
- 1/2 bathrooms: 2
Heating
- Baseboard, Electric
Cooling
- None
Appliances
- Included: Electric Water Heater
Features
- Basement: Full
- Attic: None
- Has fireplace: No
Interior area
- Total structure area: 8,500
- Total interior livable area: 8,500 sqft
- Finished area above ground: 8,500
Property
Parking
- Total spaces: 10
- Parking features: Detached, Driveway
- Garage spaces: 1
- Has uncovered spaces: Yes
Lot
- Size: 2.56 Acres
- Features: Wooded
Details
- Parcel number: 940449
- Zoning: PRD
Construction
Type & style
- Home type: MultiFamily
- Architectural style: Units on different Floors,Units are Side-by-Side
- Property subtype: Multi Family
- Attached to another structure: Yes
Materials
- Shingle Siding, Vinyl Siding
- Foundation: Concrete Perimeter
- Roof: Asphalt
Condition
- New construction: No
- Year built: 1975
Utilities & green energy
- Sewer: Septic Tank
- Water: Public, Well
Community & HOA
HOA
- Has HOA: No
Location
- Region: Chester
Financial & listing details
- Price per square foot: $235/sqft
- Tax assessed value: $448,070
- Annual tax amount: $12,447
- Date on market: 4/27/2026
Estimated market value
Not available
Estimated sales range
Not available
Not available
Price history
| Date | Event | Price |
|---|---|---|
| 8/5/2026 | Price change | $1,995,000-5%$235/sqft |
Source:  Smart MLS #24170551 Report a problem Smart MLS #24170551 Report a problem | ||
| 4/27/2026 | Listed for sale | $2,100,000$247/sqft |
Source: Smart MLS #24170551 Report a problem | ||
Public tax history
Tax history is unavailable.
Monthly payment
Est. payment
Payment breakdown
Explore the cost of this home by adjusting the details. Changes won't be saved.Climate risks
Neighborhood: Chester Center
Nearby schools
Schools provided by the listing agent
- Elementary: Chester
Source: Smart MLS. This data may not be complete. We recommend contacting the local school district to confirm school assignments for this home.

Similar homes
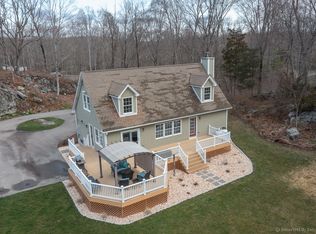
- $1,150,0008 bd6 ba7.3k sqft87 Main Street, Deep River, CT 06417For Sale
 MLS ID #24193614, Anthony Velez, VC Property Group, LLC. Smart MLS
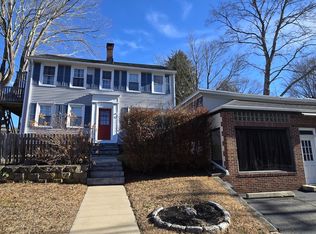
 - $1,199,9999 bd9 ba4.9k sqft209 Main Street, Deep River, CT 06417For Sale
 MLS ID #24179935, Diane Devries, William Pitt Sotheby's Int'l. Smart MLS
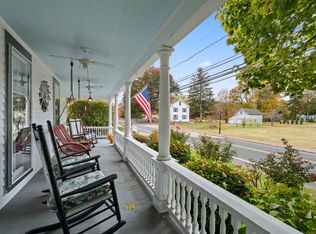
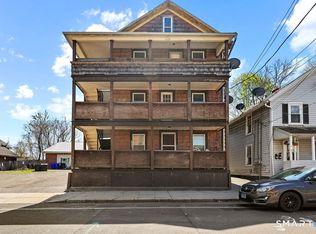
 - $1,300,00012 bd8 ba9.8k sqft13-15 Portland Street, Middletown, CT 06457For Sale
 MLS ID #24178851, Sacha Armstrong, William Pitt Sotheby's International Realty. Smart MLS
