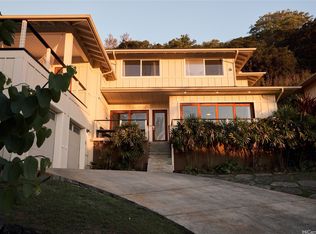

Impeccably built by Jeff Denman, Architect design by Chris Moorland, this is a rare offering to purchase an impeccably maintained residence with an attached, approx. 800 sq. ft. STUDIO apartment. The studio offers a wet bar & full bath on the lower level that spills out to the Xtra-Large covered lanai, perfect for extended family or guests. BONUS DETACHED PERMITTED REC ROOM on the grounds for many possibilities + plans for permitted additions to the dwellings. High-end finishes grace every room, such as wainscoting, hardwood flooring, granite counter tops, and luxury tile flooring. Gourmet chef's kitchen with WOLF & SUB ZERO appliances. Open concept living & dining area. A tankless water heater was recently added to upgrade this home's efficiency. 2-car GARAGE includes an oversized STORGE ROOM/WORKSHOP, laundry room & shoot and covered entry to the house. There is plenty of room to flow outside on the manicured lawn, sprinkled with mature citrus, lychee, and starfruit trees. Fenced for privacy and security, the driveway can accommodate multiple vehicles/BOAT. This home has it all.. Seller to participate in a 1031 Exchange.
Active
$3,500,000
59-746 Maulukua Rd, Haleiwa, HI 96712
4beds
2,820sqft
Apartment
Built in 2002
-- sqft lot
$3,346,400 Zestimate®
$1,241/sqft
$-- HOA
What's special
Manicured lawnLuxury tile flooringHardwood flooringHigh-end finishesGranite counter topsXtra-large covered lanai
- 112 days |
- 519 |
- 11 |
Zillow last checked:
Listing updated:
Listed by:
Diana Ricciuti 808-386-2126,
Hawaii Life
Source: HiCentral MLS,MLS#: 202606526
Facts & features
Interior
Bedrooms & bathrooms
- Bedrooms: 4
- Bathrooms: 4
- Full bathrooms: 3
- 1/2 bathrooms: 1
Rooms
- Room types: Guest Quarters
Primary bedroom
- Description: Has an en suite Bathroom
- Level: Upper
Bedroom
- Level: Upper
Bedroom
- Level: Upper
Dining room
- Description: Dining Room
- Level: Upper
Family room
- Description: Living Area
- Level: Upper
Foyer
- Level: Lower
Kitchen
- Description: Kitchen
- Level: Upper
Laundry
- Level: Lower
Other
- Description: Studio w/FULL bathroom
- Level: Lower
Other
- Description: Detached Dwelling
- Level: Main
Storage room
- Level: Lower
Workshop
- Level: Lower
Features
- Bedroom on Main Level, Full Bath on Main Level
- Flooring: Ceramic Tile, Hardwood
Interior area
- Total structure area: 3,906
- Total interior livable area: 2,820 sqft
Video & virtual tour
Property
Parking
- Total spaces: 10
- Parking features: Boat, Driveway, Garage, Three or more Spaces, On Street
- Has garage: Yes
Features
- Levels: Two
- Stories: 2
- Exterior features: Landscaping
- Pool features: None
- Fencing: Fenced,Wall
- Has view: Yes
- View description: Coastline, Ocean, Sunset
- Has water view: Yes
- Water view: Coastline,Ocean
Lot
- Features: Cleared, Other, Level
- Topography: Level,Sloping
Details
- Additional structures: Workshop
- Parcel number: 1590220050000
- Zoning description: 56 - Country District
Construction
Type & style
- Home type: SingleFamily
- Architectural style: Cottage,Detached,Studio
- Property subtype: Apartment
Materials
- Double Wall, Concrete, Wood Frame
- Foundation: Slab
Condition
- Excellent,Good Condition,Updated/Remodeled
- New construction: No
- Year built: 2002
- Major remodel year: 2012
Utilities & green energy
- Sewer: Septic Tank
- Water: Public
- Utilities for property: Cable Available, Natural Gas Available, High Speed Internet Available, Other, Phone Available, Septic Available, Water Available
Community & HOA
Community
- Features: Deck/Porch, Patio, Storage Facilities
- Security: Key Card Entry
- Subdivision: Pupukea
Location
- Region: Haleiwa
Financial & listing details
- Price per square foot: $1,241/sqft
- Tax assessed value: $2,247,600
- Annual tax amount: $7,860
- Date on market: 5/1/2026
- Inclusions: Auto Garage Door Opener, Blinds, Cable TV, Ceiling Fan, Chandelier, Dishwasher, Disposal, Drapes, Dryer, Gas Grill, Microwave, Range/Oven, Refrigerator, Smoke Detector, TV Antenna, Washer, Water Heater
Estimated market value
$3,346,400
$3.18M - $3.51M
$7,132/mo
Price history
| Date | Event | Price |
|---|---|---|
| 5/1/2026 | Listed for sale | $3,500,000+140.5%$1,241/sqft |
Source:  HiCentral MLS #202606526 Report a problem HiCentral MLS #202606526 Report a problem | ||
| 4/3/2026 | Listing removed | $6,800$2/sqft |
Source: Zillow Rentals Report a problem | ||
| 6/30/2025 | Price change | $6,800-2.9%$2/sqft |
Source: Zillow Rentals Report a problem | ||
| 5/16/2024 | Listed for rent | $7,000-12.5%$2/sqft |
Source: Zillow Rentals Report a problem | ||
| 4/26/2024 | Listing removed | -- |
Source: Zillow Rentals Report a problem | ||
| 6/5/2023 | Listed for rent | $8,000$3/sqft |
Source: Zillow Rentals Report a problem | ||
| 3/28/2014 | Sold | $1,455,000-2.3%$516/sqft |
Source: Public Record Report a problem | ||
| 1/23/2014 | Listed for sale | $1,489,000+422.5%$528/sqft |
Source: Coldwell Banker Pacific Properties - #201400847 Report a problem | ||
| 9/23/2002 | Sold | $285,000+18.8%$101/sqft |
Source: Public Record Report a problem | ||
| 11/9/2000 | Sold | $240,000$85/sqft |
Source: Public Record Report a problem | ||
Public tax history
| Year | Property taxes | Tax assessment |
|---|---|---|
| 2025 | $7,867 -6.1% | $2,247,600 -6.1% |
| 2024 | $8,376 +9.3% | $2,393,000 +9.3% |
| 2023 | $7,665 +11.5% | $2,190,000 +11.5% |
| 2022 | $6,874 +23.7% | $1,964,100 +23.7% |
| 2021 | $5,557 -7.1% | $1,587,600 -7.1% |
| 2020 | $5,978 -9.8% | $1,708,100 -9.8% |
| 2019 | $6,626 +9.8% | $1,893,200 +9.8% |
| 2018 | $6,036 +13.3% | $1,724,600 +13.3% |
| 2017 | $5,328 +1.8% | $1,522,400 +1.8% |
| 2016 | $5,234 +3.8% | $1,495,400 +3.8% |
| 2015 | $5,043 | $1,440,900 +47.7% |
| 2014 | -- | $975,600 |
Find assessor info on the county website
Monthly payment
Est. payment
Payment breakdown
Explore the cost of this home by adjusting the details. Changes won't be saved.Climate risks
Neighborhood: 96712
Nearby schools
GreatSchools rating
- 6/10Sunset Beach Elementary SchoolGrades: PK-6Distance: 1.8 mi
- 6/10Waialua High & Intermediate SchoolGrades: 7-12Distance: 7.9 mi
Schools provided by the listing agent
- Elementary: Haleiwa
- Middle: Kahuku
- High: Kahuku
Source: HiCentral MLS. This data may not be complete. We recommend contacting the local school district to confirm school assignments for this home.
- $1,854,7004 bd2 ba1.2k sqft59-730 Maulukua Rd, Haleiwa, HI 96712Off Market
- $1,530,9003 bd2 ba2.3k sqft59-747 Maulukua Rd, Haleiwa, HI 96712Off Market
- $1,992,7005 bd2 ba2k sqft59-756 Maulukua Rd, Haleiwa, HI 96712Off Market
- $1,803,3003 bd2 ba1.2k sqft59-735 Kanalani Pl, Haleiwa, HI 96712Off Market
- $2,367,3003 bd3 ba2.6k sqft59-737 Maulukua Rd, Haleiwa, HI 96712Off Market
- $1,678,3004 bd2 ba1k sqft59-741 Kanalani Pl, Haleiwa, HI 96712Off Market
- $2,294,200-- bd-- ba-- sqft59-727 Kanalani Pl, Haleiwa, HI 96712Off Market
- $1,758,5003 bd2 ba1.4k sqft59-724 Maulukua Rd, Haleiwa, HI 96712Off Market
A local agent can set up tours, give advice and negotiate with sellers.
Similar homes
- $3,500,0004 bd5 ba2.4k sqft61-1010 Tutu Pl, Haleiwa, HI 96712Active
 MLS ID #202606358, Harley J Courts, Outlive Homes LLC. HiCentral MLS
 - $3,400,0006 bd5 ba2k sqft59-621 Ke Iki Rd #1 & 2, Haleiwa, HI 96712Active
 MLS ID #202615661, Patricia Moore, Moore Real Estate LLC. HiCentral MLS
 - $2,100,9903 bd3 ba2.7k sqft59-555 Akanoho Pl, Haleiwa, HI 96712Active
 MLS ID #202521547, Alicia K Fu, Creative Properties Realty. HiCentral MLS
 - $3,750,0004 bd2 ba1.4k sqft59-75 Hoalua St, Haleiwa, HI 96712Active
 MLS ID #202605480, Jack OConnor, Real Broker. HiCentral MLS
 - $1,999,0004 bd4 ba3.1k sqft59-543 Alapio Rd, Haleiwa, HI 96712ActiveMLS ID #202601569, Beatnik A Cross, Sterman Realty. HiCentral MLS
- $3,995,0003 bd5 ba3k sqft59-188 Kamehameha Hwy, Haleiwa, HI 96712ActiveMLS ID #202520247, Scott Steiner, Coldwell Banker Realty. HiCentral MLS
- $4,500,0005 bd5 ba2.8k sqft61-651 Kamehameha Hwy, Haleiwa, HI 96712ActiveMLS ID #202604580, Richard O Linke Jr., Turtle Bay Condos & Realty LLC. HiCentral MLS
- $2,995,0003 bd4 ba2.6k sqft53-926 Kamehameha Hwy, Hauula, HI 96717ActiveMLS ID #202608691, Deborah V Low, Coldwell Banker Realty. HiCentral MLS
- $5,000,0005 bd4 ba3.5k sqft61-707 Papailoa Rd, Haleiwa, HI 96712ActiveMLS ID #202521091, Ralph S Gray, eXp Realty. HiCentral MLS
- $3,500,0003 bd3 ba1.6k sqft47-711 Kamehameha Hwy #2, Kaneohe, HI 96744ActiveMLS ID #202601204, James S Farmer, Coldwell Banker Realty. HiCentral MLS
- $2,395,0004 bd3 ba2.6k sqft55-371 Kamehameha Hwy, Laie, HI 96762ActiveMLS ID #202526198, Choon H James, Hawaii Real Estate Ohana LLC. HiCentral MLS
- $2,520,0005 bd4 ba2.1k sqftNo Name, Waialua, HI 96791ActiveMLS ID #202609855, Michael Shower, Compass. HiCentral MLS
- $2,280,0002 bd3 ba1.8k sqft66-346 Paalaa Rd, Haleiwa, HI 96712ActiveMLS ID #202521333, Milly Lin, Five Star Realty, Inc.. HiCentral MLS
- $2,200,0005 bd4 ba3.1k sqft95-227 Hulumoa Pl, Mililani, HI 96789ActiveMLS ID #202615671, Maria C White, eXp Realty. HiCentral MLS
- $2,795,0004 bd4 ba3.6k sqft84-945 Alahele St, Waianae, HI 96792ActiveMLS ID #202606539, Thompson H Pham, Five Star Realty, Inc.. HiCentral MLS
- $2,590,0004 bd5 ba3.9k sqft53-043 Kamehameha Hwy, Hauula, HI 96717ActiveMLS ID #202526221, Daniel K Chong, SC Realty, LLC. HiCentral MLS
- $2,500,0006 bd4 ba3.2k sqft55-064 Naupaka St, Laie, HI 96762ActiveMLS ID #202607261, Paul M Javier, HomeSmart Island Homes. HiCentral MLS
- $1,850,0004 bd5 ba3k sqft51-408 Kamehameha Hwy, Kaaawa, HI 96730ActiveMLS ID #202606847, Kristine S Danby, HB Homes INC. HiCentral MLS
- $2,700,0007 bd5 ba3.8k sqft55-123 Naupaka St, Laie, HI 96762ActiveMLS ID #202520538, Paul M Javier, HomeSmart Island Homes. HiCentral MLS
- $2,250,0004 bd3 ba1.8k sqft53-837 Kamehameha Hwy, Hauula, HI 96717ActiveMLS ID #202612575, Jason M Carey, Compass. HiCentral MLS
