Skip main navigation
Off market
  • $456,700

    59-A Holden St, Worcester, MA 01605

    3beds
    1,560sqft
    SingleFamily
    Built in 1953
    0.25 Acres Lot
    $456,700 Zestimate®
    $293/sqft
    $2,746 Estimated rent

    Home value

    $456,700

    $429,000 - $484,000

    $2,746/mo

    Zestimate® history
    Loading
    Loading...

    Owner options

    List your home for rent

    $2,746/mo

    Rent Zestimate®

    Find your next renter with Zillow Rental Manager. Plus, with online applications, you can quickly screen prospective tenants – for free.

    Learn more

    $2,746/mo

    Rent Zestimate®

    Refinance and save

    $2,898/mo

    Est. payment

    Refinancing to a lower rate could help reduce your monthly payments and save thousands over the life of the loan.

    See today's rates

    $2,898/mo

    Est. payment

    Explore your selling options

    Work with a Zillow partner agent

    Leverage their expertise and Zillow's premium Showcase listings to get your home seen by more buyers.

    Get started

    List with your own agent

    Get your home in front of millions of buyers by listing it on Zillow.

    Learn how to do it

    Sell it yourself

    Take full control of how buyers see your home on Zillow by listing For Sale by Owner (FSBO).

    List your home

    What's special

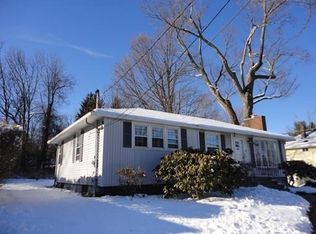
    This sun splashed home is ready to move-in and enjoy the New Year! There has been many updates with this owner...including a remodeled kitchen with new cabinets, granite counter tops, breakfast bar,tile flooring and all new SS appliances. Remodeled bath with new tile flooring, vanity & fixtures. All new double hung vinyl windows, beautiful hardwood floors throughout the main level. A partially finished basement add's approximately 434 Sqft of living space and the bar stays! The other half of the basement has great storage and a work shop. More updates include...electrical, plumbing, New driveway to accommodate 4-5 cars for off street parking. New 11x7 exterior storage shed. Nice flat private back yard with patio makes it a nice place to entertain in the summer. All this and your minutes to routes 190, 290, schools, shopping, theaters and restaurants. Very easy to show.

    This property is off market, which means it's not currently listed for sale or rent on Zillow. This may be different from what's available on other websites or public sources.

    Facts & features

    Interior

    Bedrooms & bathrooms
    • Bedrooms: 3
    • Bathrooms: 1
    • Full bathrooms: 1
    Heating
    • Baseboard
    Cooling
    • Other
    Appliances
    • Included: Dryer, Washer
    Features
    • Cable Available
    Interior area
    • Total interior livable area: 1,560 sqft

    Property

    Parking
    • Total spaces: 4
    • Parking features: Off-street
    Lot
    • Size: 0.25 Acres

    Construction

    Type & style
    • Home type: SingleFamily
    Condition
    • Year built: 1953

    Community & neighborhood

    Location
    • Region: Worcester

    Other

    Other facts
    • Amenities: Shopping, Swimming Pool, Medical Facility, Highway Access, Private School, Public School, Tennis Court, Park, University
    • Beach Ownership: Public
    • Beachfront Flag: Yes
    • Construction: Frame
    • Electric Feature: 200 Amps
    • Energy Features: Insulated Windows, Insulated Doors, Prog. Thermostat
    • Flooring: Wood, Tile, Vinyl
    • Hot Water: Tankless
    • Roof Material: Asphalt/Fiberglass Shingles
    • Utility Connections: For Electric Range, For Electric Dryer, Washer Hookup
    • Beach Description: Lake/Pond
    • Beach Miles To: 1/10 To 3/10
    • Exterior: Vinyl
    • Bed2 Dscrp: Flooring - Hardwood, Closet, Closet/Cabinets - Custom Built
    • Bth1 Dscrp: Bathroom - Full, Bathroom - With Tub & Shower, Flooring - Stone/Ceramic Tile, Remodeled, Cabinets - Upgraded, Beadboard, Lighting - Sconce
    • Bth1 Level: First Floor
    • Heating: Hot Water Baseboard, Oil
    • Insulation Feature: Full
    • Interior Features: Cable Available
    • Kit Level: First Floor
    • Mbr Dscrp: Flooring - Hardwood, Closet
    • Style: Ranch
    • Bed3 Dscrp: Closet, Flooring - Hardwood
    • Bed3 Level: First Floor
    • Din Level: First Floor
    • Mbr Level: First Floor
    • Appliances: Washer, Dryer, Refrigerator - Energy Star, Dishwasher - Energy Star, Range - Energy Star
    • Kit Dscrp: Countertops - Stone/Granite/Solid, Cabinets - Upgraded, Flooring - Stone/Ceramic Tile, Breakfast Bar / Nook, Stainless Steel Appliances, Open Floor Plan, Remodeled
    • Din Dscrp: Flooring - Hardwood
    • Bed2 Level: First Floor
    • Fam Level: Basement
    • Cooling: Window Ac
    • Basement Feature: Full, Partially Finished, Interior Access, Concrete Floor
    • Lead Paint: Unknown
    • Exterior Features: Patio, Gutters, Screens, Stone Wall
    • Laundry Dscrp: Dryer Hookup - Electric, Washer Hookup
    • Liv Dscrp: Fireplace, Flooring - Hardwood, Closet
    • Road Type: Public, Paved, Publicly Maint., Sidewalk
    • Liv Level: First Floor
    • Lot Description: Paved Drive, Level
    • Sf Type: Detached
    • Laundry Level: Basement
    • Foundation: Concrete Block

    Price history

    DateEventPrice
    3/29/2019Listing removed$249,900$160/sqft
    Source: William Raveis Real Estate #72437762 Report a problem
    1/8/2019Pending sale$249,900$160/sqft
    Source: William Raveis Real Estate #72437762 Report a problem
    1/7/2019Listed for sale$249,900$160/sqft
    Source: William Raveis R.E. & Home Services #72437762 Report a problem

    Public tax history

    Tax history is unavailable.

    Neighborhood: 01605

    Nearby schools

    GreatSchools rating
    Get a cash offer in 3 minutes
    Find out how much your home could sell for in as little as 3 minutes with a no-obligation cash offer.
    Estimated market value
    $456,700
    Get a cash offer in 3 minutes
    Find out how much your home could sell for in as little as 3 minutes with a no-obligation cash offer.
    Estimated market value
    $456,700