Skip main navigation
Active
  • $600,000

    59 Agaliha Ln, Brevard, NC 28712

    3beds
    1,921sqft
    : 
    Loading
    Get pre-qualified
    Single Family Residence
    Built in 1991
    0.75 Acres Lot
    $581,400 Zestimate®
    $312/sqft
    $352/mo HOA

    What's special

    Seamless one-level livingMeticulously maintained turnkey-furnished retreatBeautiful seasonal mountain vistasBrand-new garage door openerUpdated plumbing with pexLarge windows throughoutUpdated screened porch
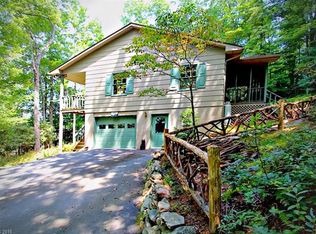
    This Connestee Falls home is calling your name! Have you been wanting a Connestee Falls home but can't bear the thought of paying that large amenity fee? This seller has you covered. While other buyers are paying the amenity fee out of pocket, this seller is covering it completely—saving you a massive $14,000.00 right at the closing table! Experience the ultimate mountain lifestyle in this meticulously maintained, turnkey-furnished retreat located in the premier gated community of Connestee Falls. Situated on a private 0.75-acre lot, this 3-bedroom, 2.5-bath home offers seamless one-level living designed for both comfort and mountain adventure. What truly sets this property apart is its incredible versatility: short-term rentals are now permitted, making this an exceptional opportunity for an investment property, a vacation getaway, or a permanent residence. To make the transition even easier, the home is being sold turnkey furnished (with a few minor exceptions), saving you thousands more in upfront costs. With 1921 sq feet, the interior feels fresh, inviting, and move-in ready thanks to a recent refresh:New interior paint, new toilets, and stylish new faucets in the kitchen and bathrooms. Updated plumbing with PEX and a recently replaced water heater. Large windows throughout are treated with sun-reflecting film, maintaining perfect indoor comfort while flooding the rooms with natural light. A classic wood-burning fireplace provides a warm, authentic focal point for chilly mountain evenings. The exterior of the home has been meticulously engineered for low-maintenance enjoyment: New Roof & Fresh Paint: Giving you total peace of mind for years to come. Rebuilt Oversized Deck: Features brand-new floorboards, railings, and steps—perfect for summer BBQs and entertaining.Updated Screened Porch: Enjoy the crisp mountain air completely bug-free. Take in beautiful seasonal mountain vistas and enjoy year-round wooded privacy provided by the mature tree canopy. The Ultimate Workspace (Garage).Car enthusiasts and hobbyists will love the upgraded garage. It comes fully equipped with bright LED overhead lighting, a brand-new garage door opener, a dedicated workspace for projects. Considerable investment has been made where it matters most. The home features a fully encapsulated crawlspace equipped with an industrial-sized dehumidifier, ensuring superior moisture control, interior air quality, and long-term structural durability.The Connestee Falls Lifestyle grants you access to one of Western North Carolina's most desirable amenity-rich communities: Pristine Mountain Lakes (for boating, fishing, and swimming), Championship Golf Course, Tennis & Pickleball Courts, Overlook Clubhouse with 26,000 Sq Feet of Recreational Facilities, Activity & Wellness Center, Miles of Hiking Trails, Swimming Pool with lap lanes, Community Organic Gardens, Several Large Community Parks and a Dog Park. Move right in and start enjoying—or renting—this mountain gem today with $14,000 in immediate savings this seller is also offering a $700 credit towards a Home Warranty. A Home Inspection has recently been completed and available upon request.
    6 days
    |
    1,461
    |
    79
    |

    Likely to sell faster than

    Zillow last checked:

    Listing updated:

    Listed by:

    Farrah Baynard farrah@bluaxis.com,

    BluAxis Realty

    Source: Canopy MLS as distributed by MLS GRID,MLS#: 4392248MLS Logo

    Loading...

      Facts & features

      Interior

      Bedrooms & bathrooms
      • Bedrooms: 3
      • Bathrooms: 3
      • Full bathrooms: 2
      • 1/2 bathrooms: 1
      • Main level bedrooms: 3
      Primary bedroom
      • Level: Main
      Bedroom s
      • Level: Main
      Bedroom s
      • Level: Main
      Dining room
      • Level: Main
      Living room
      • Level: Main
      Heating
      • Heat Pump
      Cooling
      • Heat Pump
      Appliances
      • Included: Dishwasher, Disposal, Electric Range, Electric Water Heater, Refrigerator with Ice Maker, Washer/Dryer
      • Laundry: Laundry Closet, Main Level
      Features
      • Attic Other, Walk-In Closet(s), Wet Bar
      • Flooring: Carpet, Tile, Wood
      • Doors: Screen Door(s), Sliding Doors
      • Windows: Window Treatments
      • Has basement: No
      • Attic: Other
      • Fireplace features: Living Room, Wood Burning
      Interior area
      • Total structure area: 1,921
      • Total interior livable area: 1,921 sqft
      • Finished area above ground: 1,921
      • Finished area below ground: 0

      Property

      Parking
      • Total spaces: 2
      • Parking features: Attached Garage, Garage Door Opener, Keypad Entry
      • Attached garage spaces: 2
      Accessibility
      • Accessibility features: Two or More Access Exits
      Features
      • Levels: One
      • Stories: 1
      • Patio & porch: Covered, Deck, Screened
      • Pool features: Community
      • Fencing: Back Yard,Fenced
      • Has view: Yes
      • View description: Mountain(s), Winter
      • Waterfront features: Boat Slip (Lease/License)
      Lot
      • Size: 0.75 Acres
      • Features: Hilly, Sloped, Wooded, Views
      Details
      • Parcel number: 8583512902000
      • Zoning: Residential
      • Special conditions: Standard
      • Horse amenities: None

      Construction

      Type & style
      • Home type: SingleFamily
      • Architectural style: Contemporary
      • Property subtype: Single Family Residence
      Materials
      • Wood
      • Foundation: Crawl Space
      Condition
      • New construction: No
      • Year built: 1991

      Utilities & green energy

      • Sewer: Private Sewer
      • Water: Community Well

      Community & HOA

      Community
      • Features: Clubhouse, Dog Park, Fitness Center, Game Court, Gated, Golf, Lake Access, Picnic Area, Playground, RV Storage, Sport Court, Tennis Court(s), Walking Trails
      • Subdivision: Connestee Falls
      HOA
      • Has HOA: Yes
      • HOA fee: $4,229 annually
      • HOA name: CFPOA
      • HOA phone: 828-862-5830
      Location
      • Region: Brevard
      • Elevation: 2000 Feet

      Financial & listing details

      • Price per square foot: $312/sqft
      • Tax assessed value: $631,760
      • Annual tax amount: $1,867
      • Date on market: 7/10/2026
      • Cumulative days on market: 146 days
      • Listing terms: Cash,Conventional,FHA
      • Road surface type: Concrete, Paved

        Estimated market value

        $581,400

        $552,000 - $610,000

        $2,533/mo

        Price history

        DateEventPrice
        7/10/2026Listed for sale$600,000-7.7%$312/sqft
        Source: Canopy MLS as distributed by MLS GRID #4392248 Report a problem
        6/10/2026Listing removed$650,000$338/sqft
        Source: Canopy MLS as distributed by MLS GRID #4338161 Report a problem
        1/21/2026Listed for sale$650,000+91.7%$338/sqft
        Source: Canopy MLS as distributed by MLS GRID #4338161 Report a problem
        3/23/2019Listing removed$339,000$176/sqft
        Source: RE/MAX Land of the Waterfalls #3365599 Report a problem
        3/23/2019Listed for sale$339,000+4.3%$176/sqft
        Source: RE/MAX Land of the Waterfalls #3365599 Report a problem
        3/22/2019Sold$325,000-4.1%$169/sqft
        Source: Canopy MLS as distributed by MLS GRID #3365599 Report a problem
        2/16/2019Pending sale$339,000$176/sqft
        Source: RE/MAX Land of the Waterfalls #3365599 Report a problem
        9/19/2018Price change$339,000-2.9%$176/sqft
        Source: RE/MAX Land of the Waterfalls #3365599 Report a problem
        3/3/2018Listed for sale$349,000$182/sqft
        Source: RE/MAX Land of the Waterfalls #3365599 Report a problem
        11/29/2017Listing removed$349,000$182/sqft
        Source: RE/MAX Land of the Waterfalls #3257471 Report a problem
        10/29/2017Price change$349,000-5.4%$182/sqft
        Source: RE/MAX Land of the Waterfalls #3257471 Report a problem
        7/30/2017Price change$369,000-1.6%$192/sqft
        Source: RE/MAX Land of the Waterfalls #3257471 Report a problem
        3/8/2017Listed for sale$375,000$195/sqft
        Source: RE/MAX Land of the Waterfalls #3257471 Report a problem

        Public tax history

        YearProperty taxesTax assessment
        2024$1,867 $283,620
        2023$1,867 $283,620
        2022$1,867 +0.8%$283,620
        2021$1,853 -9.2%$283,620 -3.3%
        2020$2,041 +0.7%$293,180
        2019$2,026 +16.3%$293,180
        2018$1,742 +1.1%$293,180
        2017$1,723 $293,180
        2016$1,723 +15.1%$293,180 -7.1%
        2015$1,496 $315,500
        2014$1,496 $315,500 -5.9%
        2013-- $335,430
        2012-- $335,430
        2011-- $335,430
        2010-- $335,430
        Find assessor info on the county website

        Monthly payment

        Est. payment

        Payment breakdown

        Explore the cost of this home by adjusting the details. Changes won't be saved.
        All calculations are estimates and provided by Zillow, Inc. for informational purposes only. Actual amounts may vary.
        HOA fees may include property taxes on listings classified as Co-Ops. Contact the listing agent and/or owner for fee details.
        Mortgage interest rates are dependent on a number of factors, including credit score, down payment, and repayment length. Interest rate data provided by Zillow Group Marketplace, Inc. as of 1/1/1970 from various mortgage lenders with which we have lead or other similar arrangements; the Estimated Payment is an average of those rates.
        See how much you could borrow to make a competitive offer.

        Climate risks

        Neighborhood: 28712

        Getting around

        0 / 100
        Car-Dependent

        Nearby schools

        GreatSchools rating
        Schools provided by the listing agent
        • Elementary: Brevard
        • Middle: Brevard
        • High: Brevard

        Source: Canopy MLS as distributed by MLS GRID. This data may not be complete. We recommend contacting the local school district to confirm school assignments for this home.

        A local agent can set up tours, give advice and negotiate with sellers.

        Browse local experts

        Similar homes