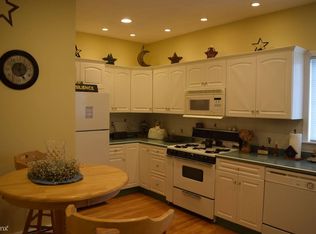
Picture-perfect duplex condo with the space & feel of a single-family home, ideally situated on coveted Aldrich Street in Roslindale’s sought-after Parkway neighborhood! The signature front porch welcomes you home to the 1,649 Square Foot Masterpiece! The main living level offers an excellent floor plan w/stunning original detail & modern improvements! This floor also boasts a formal living room with bay window, decorative fireplace, and gleaming wood floors. The spacious dining room features timeless wainscoting and a stunning leaded-glass china cabinet. A large, modern eat-in kitchen offers abundant cabinetry, granite & butcher block countertops + full pantry. This level also offers a half bath & laundry area! Upstairs, you'll find three generously sized bedrooms, full bath & excellent closet space. Exclusive front porch & rear deck. Shared yard space and your own basement storage! Updated gas systems! Nestled between Roslindale Village & West Roxbury Centre—the Best of both Worlds!
Sold for $620,000
$620,000
59 Aldrich St #2, Boston, MA 02131
3beds
1,649sqft
Condominium, Duplex
Built in 1910
-- sqft lot
$611,200 Zestimate®
$376/sqft
$4,156 Estimated rent
Home value
$611,200
$556,000 - $666,000
$4,156/mo
Zestimate® history
Owner options
List your home for rent
$4,156/mo
Rent Zestimate®
Find your next renter with Zillow Rental Manager. Plus, with online applications, you can quickly screen prospective tenants – for free.
$4,156/mo
Rent Zestimate®
Refinance and save
$4,242/mo
Est. payment
Refinancing to a lower rate could help reduce your monthly payments and save thousands over the life of the loan.
$4,242/mo
Est. payment
Explore your selling options
Work with a Zillow partner agent
Leverage their expertise and Zillow's premium Showcase listings to get your home seen by more buyers.
Get startedList with your own agent
Get your home in front of millions of buyers by listing it on Zillow.
Learn how to do itSell it yourself
Take full control of how buyers see your home on Zillow by listing For Sale by Owner (FSBO).
List your homeWhat's special
Zillow last checked:
Listing updated:
Listed by:
Michael McGuire 617-839-8944,
Insight Realty Group, Inc. 617-323-2300,
Trudy McGuire 617-438-9022
Bought with:
Barbara Ronayne
Gilmore Murphy Realty LLC
Source: MLS PIN,MLS#: 73410161
Facts & features
Interior
Bedrooms & bathrooms
- Bedrooms: 3
- Bathrooms: 2
- Full bathrooms: 1
- 1/2 bathrooms: 1
Heating
- Hot Water, Natural Gas
Cooling
- Window Unit(s)
Appliances
- Included: Range, Dishwasher, Disposal, Refrigerator, Washer, Dryer
- Laundry: In Unit, Electric Dryer Hookup
Features
- Flooring: Wood, Tile
- Has basement: Yes
- Has fireplace: No
- Common walls with other units/homes: No One Above
Interior area
- Total structure area: 1,649
- Total interior livable area: 1,649 sqft
- Finished area above ground: 1,649
Property
Parking
- Parking features: Open
- Has uncovered spaces: Yes
Features
- Entry location: Unit Placement(Upper)
- Patio & porch: Porch, Deck
- Exterior features: Porch, Deck
Lot
- Size: 4,237 Square Feet
Details
- Parcel number: 5137161
- Zoning: 2F-5000
Construction
Type & style
- Home type: Condo
- Property subtype: Condominium, Duplex
- Attached to another structure: Yes
Materials
- Frame
- Roof: Shingle
Condition
- Year built: 1910
- Major remodel year: 2019
Utilities & green energy
- Electric: Circuit Breakers
- Sewer: Public Sewer
- Water: Public
- Utilities for property: for Gas Range, for Electric Dryer
Community & HOA
Community
- Features: Public Transportation, Shopping, Pool, Tennis Court(s), Park, Walk/Jog Trails, Bike Path, Conservation Area, Highway Access, Private School, Public School, T-Station
HOA
- Services included: Water, Sewer, Insurance, Maintenance Grounds
- HOA fee: $330 monthly
Location
- Region: Boston
Financial & listing details
- Price per square foot: $376/sqft
- Tax assessed value: $635,300
- Annual tax amount: $7,418
- Date on market: 6/6/2026
Price history
| Date | Event | Price |
|---|---|---|
| 12/8/2025 | Sold | $620,000-0.8%$376/sqft |
Source: MLS PIN #73410161 Report a problem | ||
| 10/31/2025 | Price change | $625,000-3.8%$379/sqft |
Source: MLS PIN #73410161 Report a problem | ||
| 7/28/2025 | Listed for sale | $650,000$394/sqft |
Source: MLS PIN #73410161 Report a problem | ||
Public tax history
| Year | Property taxes | Tax assessment |
|---|---|---|
| 2025 | $7,357 +17.6% | $635,300 +10.7% |
| 2024 | $6,258 +3.6% | $574,100 +2% |
| 2023 | $6,042 +5.6% | $562,600 +7% |
| 2022 | $5,723 +4% | $526,000 +2% |
| 2021 | $5,503 | $515,700 |
Find assessor info on the county website
Neighborhood: Roslindale
Nearby homes
- $1,014,4005 bd3 ba4.2k sqft59 Aldrich St, Roslindale, MA 02131Off Market
- $645,4002 bd1 ba1.1k sqft59 Aldrich St #1, Boston, MA 02131Off Market
- $874,5004 bd3 ba2.2k sqft55 Aldrich St, Roslindale, MA 02131Off Market
- $799,4002 bd1 ba1.1k sqft63 Aldrich St, Roslindale, MA 02131Off Market
- $--2 bd1 ba1.2k sqft63 Aldrich St #2, Roslindale, MA 02131Off Market
- $--2 bd1 ba1.2k sqft63 Aldrich St #2, Boston, MA 02131Off Market
- $--2 bd1 ba-- sqft63 Aldrich St #1, Roslindale, MA 02131Off Market
- $521,3002 bd1 ba800 sqft51 Aldrich St FLOOR 1, Roslindale, MA 02131Off Market
Nearby schools
GreatSchools rating
- 6/10Mozart Elementary SchoolGrades: PK-6Distance: 0.2 mi
- 6/10Lyndon K-8 SchoolGrades: PK-8Distance: 0.9 mi
- 1/10Another Course To CollegeGrades: 9-12Distance: 1.8 mi
Get a cash offer in 3 minutes
Find out how much your home could sell for in as little as 3 minutes with a no-obligation cash offer.
Estimated market value
$611,200
Get a cash offer in 3 minutes
Find out how much your home could sell for in as little as 3 minutes with a no-obligation cash offer.
Estimated market value
$611,200
- Massachusetts
- Suffolk County
- Boston
- 02131
- Roslindale
- 59 Aldrich St Unit 2
