Skip main navigation
Off market
  • $133,000

    59 Allegheny Ave, Celoron, NY 14720

    3beds
    1baths
    1,248sqft
    SingleFamily
    Built in 1916
    8,000 Square Feet Lot
    $133,000 Zestimate®
    $107/sqft
    $1,415 Estimated rent

    Home value

    $133,000

    $114,000 - $150,000

    $1,415/mo

    Zestimate® history
    Loading
    Loading...

    Owner options

    List your home for rent

    $1,415/mo

    Rent Zestimate®

    Find your next renter with Zillow Rental Manager. Plus, with online applications, you can quickly screen prospective tenants – for free.

    Learn more

    $1,415/mo

    Rent Zestimate®

    Refinance and save

    $795/mo

    Est. payment

    Refinancing to a lower rate could help reduce your monthly payments and save thousands over the life of the loan.

    See today's rates

    $795/mo

    Est. payment

    Explore your selling options

    Work with a Zillow partner agent

    Leverage their expertise and Zillow's premium Showcase listings to get your home seen by more buyers.

    Get started

    List with your own agent

    Get your home in front of millions of buyers by listing it on Zillow.

    Learn how to do it

    Sell it yourself

    Take full control of how buyers see your home on Zillow by listing For Sale by Owner (FSBO).

    List your home

    What's special

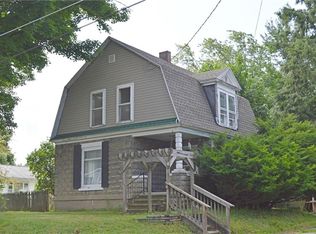
    Quiet village living on an extra large lot. Come see this well maintained 3-bedroom, 1 ? story! Many updates:new roof with a tear off, In 2013 a new roof with tear off, 25 year architectural shingles with double rubber insulation under roof, Dutch lap vinyl siding with wrapped vinyl windows with tilt in thermo-pane glass for easy cleaning. In 2001 addition to this home was added as a 16? x 20? room. Also a room size mudroom making a great adjustment. The new addition made this once smallcozy 1 ? story home into a first floor living area with no stairs. Follow me now into the driveway side door thru the mud room to the newly carpeted sunken living room with a dining area in the corner. Just one small step to a good sized oak kitchen with convenient portable dishwasher. Next room is a small bonus room (could be small dining rm. with built-in-china cabinet, then a large first floor bedroom with access to a covered porch. The bath is found on this level and also the laundry room. The second floor consists of bedrooms ? one is walk thru and can be used as a bedroom, playroom or whatever you want. The sellers used the floor plan that I have just described and I believe is the best use of this home. It really has unlimited flexibility to fit the needs of most any buyer. Another plus is the basement has a poured concrete floor, a generator transfer switch; the addition has an insulated crawl space with plastic and gravel on the floor and a sump pump. This low price includes a free standing newly painted 1 ? car garage with a work bench area and storage space on the second floor. A 10? x 10? storage shed is found next to the garage for more storage. In addition to the electric baseboard heating, there is also a natural gas line used for the cooking stove, hot water tank and dryer. Come and see and arrange the room the way they will fit your needs! Interior 1st floor has been newly painted and carpeted. move right in!

    This property is off market, which means it's not currently listed for sale or rent on Zillow. This may be different from what's available on other websites or public sources.
    Facts & features

    Interior

    Bedrooms & bathrooms
    • Bedrooms: 3
    • Bathrooms: 1
    Heating
    • Forced air
    Appliances
    • Included: Dishwasher, Dryer, Washer
    Features
    • Flooring: Carpet
    • Has fireplace: Yes
    Interior area
    • Total interior livable area: 1,248 sqft

    Property

    Parking
    • Total spaces: 1
    • Parking features: Garage - Detached
    Features
    • Exterior features: Vinyl, Wood
    Lot
    • Size: 8,000 Square Feet
    Details
    • Parcel number: 06380136918160

    Construction

    Type & style
    • Home type: SingleFamily
    Materials
    • Metal
    • Roof: Asphalt
    Condition
    • Year built: 1916

    Community & HOA

    Location
    • Region: Celoron

    Financial & listing details

    • Price per square foot: $107/sqft
    • Tax assessed value: $74,800

    Price history

    DateEventPrice
    6/11/2015Sold$50,000+8.7%$40/sqft
    Source: Public Record Report a problem
    9/13/2014Listing removed$46,000$37/sqft
    Source: Howard Hanna - Lakewood / Jamestown #1033958 Report a problem
    8/27/2014Price change$46,000-7.4%$37/sqft
    Source: Howard Hanna Holt Real Estate #1033958 Report a problem
    7/9/2014Price change$49,700-6.6%$40/sqft
    Source: Howard Hanna Holt Real Estate #1033958 Report a problem
    6/11/2014Price change$53,200-3.6%$43/sqft
    Source: REAL LIVING AVISTA PROPERTIES #1033958 Report a problem
    3/21/2014Price change$55,200-0.9%$44/sqft
    Source: REAL LIVING AVISTA PROPERTIES #1033958 Report a problem
    2/19/2014Listed for sale$55,700$45/sqft
    Source: REAL LIVING AVISTA PROPERTIES #1033958 Report a problem

    Public tax history

    YearProperty taxesTax assessment
    2025-- $51,600
    2024-- $51,600
    2023-- $51,600
    2022-- $51,600
    2021-- $51,600
    2020-- $51,600 +0.2%
    2019-- $51,500 +3.2%
    2018-- $49,900
    2017$1,021 $49,900
    2016-- $49,900
    2015-- $49,900
    2014-- $49,900
    2013-- $49,900
    2012-- $49,900
    2011-- $49,900
    2010-- $49,900
    2009-- $49,900 +2%
    2008-- $48,900
    2007-- $48,900
    2006-- $48,900
    2005-- $48,900
    2004-- $48,900
    2003-- $48,900
    2002-- $48,900
    Find assessor info on the county website

    Neighborhood: 14720

    Nearby schools

    GreatSchools rating
    Schools provided by the listing agent
    • District: Southwestern

    Source: The MLS. This data may not be complete. We recommend contacting the local school district to confirm school assignments for this home.