Skip main navigation
Closed
  • Listed by: Killington Pico Realty
    Bought with: Killington Valley Real Estate
    $530,000

    59 Alpine Drive #F-101, Killington, VT 05751

    3beds
    1,126sqft
    Condominium
    Built in 1986
    -- sqft lot
    $542,200 Zestimate®
    $471/sqft
    $2,337 Estimated rent

    Home value

    $542,200

    $434,000 - $678,000

    $2,337/mo

    Zestimate® history
    Loading
    Loading...

    Owner options

    List your home for rent

    $2,337/mo

    Rent Zestimate®

    Find your next renter with Zillow Rental Manager. Plus, with online applications, you can quickly screen prospective tenants – for free.

    Learn more

    $2,337/mo

    Rent Zestimate®

    Refinance and save

    $3,680/mo

    Est. payment

    Refinancing to a lower rate could help reduce your monthly payments and save thousands over the life of the loan.

    See today's rates

    $3,680/mo

    Est. payment

    Explore your selling options

    Work with a Zillow partner agent

    Leverage their expertise and Zillow's premium Showcase listings to get your home seen by more buyers.

    Get started

    List with your own agent

    Get your home in front of millions of buyers by listing it on Zillow.

    Learn how to do it

    Sell it yourself

    Take full control of how buyers see your home on Zillow by listing For Sale by Owner (FSBO).

    List your home

    What's special

    Wood-burning fireplacePatio doorLarge ski lockerMountain viewsSpacious primary bedroomGenerous mudroom entryFully remodeled kitchen
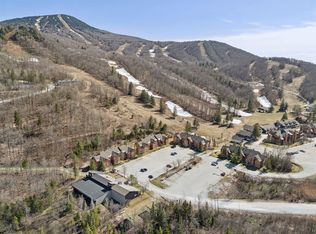
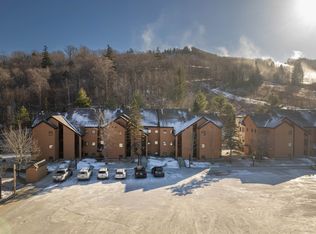
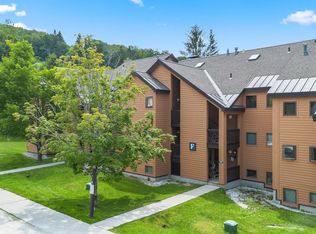
    Perfectly positioned beside the Little Pico Triple chairlift, this 3-bedroom, 2-bath Pico Village Square condo offers true ski-in/ski-out living. Wake up to fresh powder, enjoy breakfast in the fully remodeled kitchen, then step out your patio door and glide onto the slopes for first tracks. This end-unit is nicely appointed, fully furnished, and designed for comfort and flexibility, featuring a spacious primary bedroom and a second bedroom suite with hotel-style lockout. The bright, open living room — anchored by an elegant wood-burning fireplace — is the ideal place to gather for après-ski relaxation, while the dining area’s bay window frames lovely mountain views. The stylish kitchen boasts stainless steel appliances, white granite countertops, and a breakfast bar. Additional highlights include a generous mudroom entry with owner’s closet and washer/dryer, updated mechanicals, and a large ski locker. Whether hosting family and friends or enjoying your own private escape, this slopeside retreat makes the dream of mountain living a reality.

    Zillow last checked:

    Listing updated:

    Listed by:

    Kyle Kershner,

    Killington Pico Realty 802-422-3600

    Bought with:

    Bret Williamson

    Killington Valley Real Estate

    Source: PrimeMLS,MLS#: 5056098MLS Logo

    Facts & features

    Interior

    Bedrooms & bathrooms
    • Bedrooms: 3
    • Bathrooms: 2
    • Full bathrooms: 2
    Heating
    • Propane, Baseboard, Hot Water
    Cooling
    • None
    Appliances
    • Included: Dishwasher, Dryer, Microwave, Electric Range, Refrigerator, Washer, Water Heater off Boiler
    • Laundry: 1st Floor Laundry
    Features
    • Kitchen/Living, Living/Dining, Primary BR w/ BA
    • Flooring: Carpet, Vinyl
    • Has basement: No
    • Number of fireplaces: 1
    • Fireplace features: 1 Fireplace
    • Furnished: Yes
    Interior area
    • Total structure area: 1,126
    • Total interior livable area: 1,126 sqft
    • Finished area above ground: 1,126
    • Finished area below ground: 0

    Property

    Parking
    • Parking features: Gravel, Unassigned, Unpaved
    Features
    • Levels: One
    • Stories: 1
    • Patio & porch: Patio
    Lot
    • Features: Mountain, Near Skiing
    Details
    • Zoning description: Ski Village

    Construction

    Type & style
    • Home type: Condo
    • Architectural style: Chalet,Contemporary,Garden
    • Property subtype: Condominium
    Materials
    • Wood Frame, Clapboard Exterior
    • Foundation: Poured Concrete
    • Roof: Architectural Shingle
    Condition
    • New construction: No
    • Year built: 1986

    Utilities & green energy

    • Electric: Circuit Breakers
    • Utilities for property: Cable Available, Sewer Connected

    Community & neighborhood

    Location
    • Region: Killington

    HOA & financial

    Other financial information
    • Additional fee information: Fee: $578

    Price history

    DateEventPrice
    1/16/2026Sold$530,000-3.6%$471/sqft
    Source: PrimeMLS #5056098 Report a problem
    8/12/2025Listed for sale$550,000+212.9%$488/sqft
    Source: PrimeMLS #5056098 Report a problem
    2/13/2017Sold$175,777$156/sqft
    Source: PrimeMLS #4616302 Report a problem

    Public tax history

    Tax history is unavailable.

    Neighborhood: 05751

    Nearby schools

    GreatSchools rating
    Schools provided by the listing agent
    • Elementary: Killington Elementary School
    • Middle: Woodstock Union Middle School
    • High: Woodstock Union High School

    Source: PrimeMLS. This data may not be complete. We recommend contacting the local school district to confirm school assignments for this home.

    Get pre-qualified for a loan
    At Zillow Home Loans, we can pre-qualify you in as little as 5 minutes with no impact to your credit score.

    An equal housing lender. NMLS #10287.