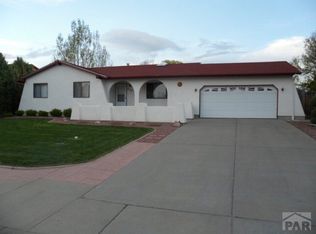
Welcome to your serene oasis on a generous double corner lot! This stunning custom-built ranch home, now open for offers, is meticulously crafted for luxury and comfort. Be greeted by an impressive foyer leading to expansive living areas adorned with solid oak cabinetry and charming cast iron sinks. The oversized family room is sun-drenched, featuring direct access to a spacious deck—perfect for entertaining or relaxation. The chef's kitchen boasts a central island, stylish tile countertops, and ample cabinet space for casual meals or hosting. Unwind in the cozy carpeted living room by the gas fireplace, with custom built-ins adding style. Your tranquil primary suite features a private deck for morning coffee, a gas fireplace, a large walk-in closet, and an ensuite bathroom with a jetted, heated tub and spacious step-in shower. This home includes two additional generous bedrooms, and a versatile study, and two more bathrooms. A large laundry room adds convenience. Enjoy the massive 1,700 square foot garage for vehicles or storage. For summer fun, dive into your own in-ground saltwater swimming pool, a refreshing escape in your backyard. The full unfinished basement offers endless possibilities for additional living or recreation space. Don't miss this extraordinary property in El Camino—where luxury meets elegance! Schedule your tour today and make this dream home your reality!
Closed
Zillow last checked:
Listing updated:
Bought with:
Caroline Bourgeault, FA100091514
HomeSmart Preferred Realty
Source: PAR,MLS#: 240263
Price history
| Date | Event | Price |
|---|---|---|
| 10/14/2026 | Sold | $725,000-2%$95/sqft |
Source:  PAR #240263 Report a problem PAR #240263 Report a problem | ||
| 8/28/2026 | Contingent | $739,900$97/sqft |
Source: PAR #240263 Report a problem | ||
| 5/29/2026 | Listed for sale | $739,900-2%$97/sqft |
Source: PAR #240263 Report a problem | ||
| 11/24/2025 | Listing removed | $755,000$99/sqft |
Source: PAR #233852 Report a problem | ||
| 10/22/2025 | Price change | $755,000-2.6%$99/sqft |
Source:  elevateMLS #9448530 Report a problem elevateMLS #9448530 Report a problem | ||
| 8/28/2025 | Price change | $775,000-0.5%$102/sqft |
Source: PAR #233852 Report a problem | ||
| 8/5/2025 | Listed for sale | $779,000+15.4%$102/sqft |
Source: elevateMLS #9448530 Report a problem | ||
| 2/26/2009 | Listing removed | $675,000$89/sqft |
Source: Systems Engineering, Inc. #119056 Report a problem | ||
| 12/25/2008 | Listed for sale | $675,000+58.8%$89/sqft |
Source: Systems Engineering, Inc. #119056 Report a problem | ||
| 7/27/2000 | Sold | $425,000$56/sqft |
Source: Agent Provided Report a problem | ||

Sell for more on Zillow
Get a Zillow Showcase℠ listing at no additional cost and you could sell for .
$724,900
2% more
+$14,498
With Zillow Showcase(estimated)
$739,398
