IMMACULATE, extremely well-kept home in the Oxford School District! This 3 Bedroom 2 Bathroom home is located on a great cul-de-sac street in the Dearmanville community. Quality craftsmanship is evident through features that include crown molding, tray ceilings, recessed lighting, granite countertops, stacked rock fireplace, dual vanities in both bathrooms, tongue & groove wood ceilings on front porch and covered patio, and more...everything you are looking for! Fantastic open floor plan makes this home feel huge w/Family Room, Kitchen, Breakfast Room, Formal Dining, and Laundry Room that connects to the Primary Suite, which has a big walk-in closet, garden tub, and a nice tiled shower. Unfinished Bonus Room upstairs could be very easily finished for additional living space. Wonderful cul-de-sac street in a well-established community with underground utilities and streetlamps. Call today for additional information!
For sale
$379,900
59 Alyssa Ln, Anniston, AL 36207
3beds
2,195sqft
Single Family Residence
Built in 2016
0.43 Acres Lot
$-- Zestimate®
$173/sqft
$-- HOA
What's special
Stacked rock fireplaceFormal diningGarden tubFantastic open floor planGreat cul-de-sac streetUnderground utilitiesRecessed lighting
- 5 days
- 397
- 25
Likely to sell faster than
Zillow last checked:
Listing updated:
Listed by:
Joey Crews 256-310-2294,
KW Realty Group,
Chad Barnett 256-452-6064,
KW Realty Group
Source: GALMLS,MLS#: 21463376
Facts & features
Interior
Bedrooms & bathrooms
- Bedrooms: 3
- Bathrooms: 2
- Full bathrooms: 2
Rooms
- Room types: Bedroom, Breakfast Room (ROOM), Dining Room, Bathroom, Kitchen, Master Bathroom, Master Bedroom
Primary bedroom
- Level: First
Bedroom 1
- Level: First
Bedroom 2
- Level: First
Primary bathroom
- Level: First
Bathroom 1
- Level: First
Dining room
- Level: First
Kitchen
- Features: Stone Counters, Breakfast Bar, Eat-in Kitchen
- Level: First
Living room
- Level: First
Basement
- Area: 0
Heating
- Central, Electric
Cooling
- Central Air, Electric, Ceiling Fan(s)
Appliances
- Included: Dishwasher, Microwave, Stainless Steel Appliance(s), Stove-Electric, Electric Water Heater
- Laundry: Electric Dryer Hookup, Washer Hookup, Main Level, Laundry Room, Laundry (ROOM), Yes
Features
- Recessed Lighting, Split Bedroom, High Ceilings, Crown Molding, Smooth Ceilings, Tray Ceiling(s), Soaking Tub, Linen Closet, Separate Shower, Double Vanity, Split Bedrooms, Tub/Shower Combo, Walk-In Closet(s)
- Flooring: Hardwood, Tile
- Windows: Double Pane Windows
- Basement: Crawl Space
- Attic: Walk-up,Yes
- Number of fireplaces: 1
- Fireplace features: Stone, Living Room, Gas
Interior area
- Total interior livable area: 2,195 sqft
- Finished area above ground: 2,195
- Finished area below ground: 0
Property
Parking
- Total spaces: 2
- Parking features: Attached, Driveway, Parking (MLVL), Garage Faces Front
- Attached garage spaces: 2
- Has uncovered spaces: Yes
Features
- Levels: One and One Half
- Stories: 1.5
- Patio & porch: Covered, Patio, Porch
- Pool features: None
- Fencing: Fenced
- Has view: Yes
- View description: None
- Waterfront features: No
Lot
- Size: 0.43 Acres
- Features: Interior Lot, Few Trees, Subdivision
Details
- Parcel number: 2106130001031.011
- Special conditions: N/A
Construction
Type & style
- Home type: SingleFamily
- Property subtype: Single Family Residence
Materials
- Brick, Vinyl Siding
Condition
- Year built: 2016
Utilities & green energy
- Sewer: Septic Tank
- Water: Public
- Utilities for property: Underground Utilities
Community & HOA
Community
- Subdivision: Overbrooke Ridge
Location
- Region: Anniston
Financial & listing details
- Price per square foot: $173/sqft
- Tax assessed value: $316,620
- Annual tax amount: $1,453
- Price range: $379.9K - $379.9K
- Date on market: 8/27/2026
- Road surface type: Paved
Estimated market value
Not available
Estimated sales range
Not available
Not available
Price history
| Date | Event | Price |
|---|---|---|
| 8/27/2026 | Listed for sale | $379,900+59%$173/sqft |
Source:  GALMLS #21463376 Report a problem GALMLS #21463376 Report a problem | ||
| 11/30/2015 | Sold | $239,000$109/sqft |
Source: GALMLS #631341 Report a problem | ||
Public tax history
| Year | Property taxes | Tax assessment |
|---|---|---|
| 2025 | $1,453 +1.7% | $31,660 +1.6% |
| 2024 | $1,429 +5.6% | $31,160 +5.4% |
| 2023 | $1,353 +6.7% | $29,560 +6.5% |
| 2022 | $1,268 +10.5% | $27,760 +10.1% |
| 2021 | $1,147 +8.1% | $25,220 +7.7% |
| 2020 | $1,061 | $23,420 +6.3% |
| 2019 | $1,061 +4.6% | $22,042 +0% |
| 2018 | $1,015 +1.9% | $22,040 -4.9% |
| 2017 | $996 +1039.5% | $23,180 +1159.8% |
| 2016 | $87 | $1,840 |
Find assessor info on the county website
Monthly payment
Est. payment
Payment breakdown
Explore the cost of this home by adjusting the details. Changes won't be saved.Climate risks
Neighborhood: 36207
Nearby schools
Schools provided by the listing agent
- Elementary: Dearmanville
- Middle: Oxford
- High: Oxford
Source: GALMLS. This data may not be complete. We recommend contacting the local school district to confirm school assignments for this home.

Similar homes
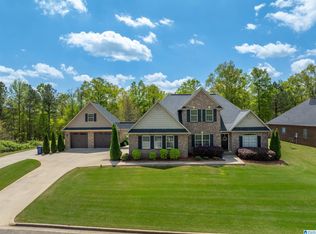
- $350,0003 bd3 ba2.4k sqft204 Hazel Creek Trl, Anniston, AL 36207For Sale
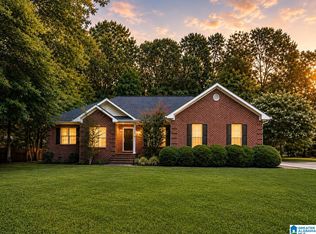
 MLS ID #21458260, Ashley Mitchell, ERA King Real Estate. GALMLS
 - $375,0004 bd4 ba2.9k sqft368 Hazel Creek Trl, Anniston, AL 36207For Sale
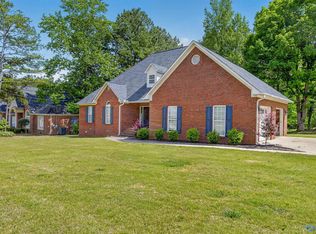 MLS ID #21916615, Stephanie Ajlouny. ValleyMLS
 - $359,9003 bd2 ba2.5k sqft4656 Amberwood Dr, Anniston, AL 36207For Sale
 MLS ID #21445719, Angie Williamson, KW Realty Group. GALMLS
 - $339,9004 bd3 ba2.9k sqft1200 Stillwater Rd, Anniston, AL 36207For Sale
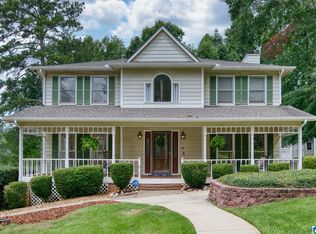 MLS ID #21460026, Ruth Covington, KW Realty Group. GALMLS
 - $367,0003 bd2 ba2.1k sqft1185 State Highway 9, Anniston, AL 36207For SaleMLS ID #21459527, Jeremy Cromer, Kelly Right Real Estate of Ala. GALMLS
- $339,9004 bd3 ba2.5k sqft1424 Dearmanville Rd, Anniston, AL 36207For SaleMLS ID #21452917, Kayla Tinney, Prime Properties Real Estate, LLC. GALMLS
- $369,9004 bd3 ba3.2k sqft98 Rolling Green Dr, Anniston, AL 36207For SaleMLS ID #21460792, Charles Hammonds, KW Realty Group. GALMLS
- $449,9005 bd3 ba3k sqft3 Cobblestone Dr, Anniston, AL 36207For SaleMLS ID #21462984, Ruth Covington, KW Realty Group. GALMLS
- $269,9003 bd2 ba1.8k sqftSparklight, Anniston, AL 36207For SaleMLS ID #21463230, Sylvia Bentley, ERA King Real Estate. GALMLS
- $340,0003 bd3 ba3.2k sqft3004 Shady Creek Ln, Anniston, AL 36207For SaleMLS ID #21458002, Angie Williamson, KW Realty Group. GALMLS
- $239,9003 bd3 ba1.5k sqftSparklight, Anniston, AL 36207For SaleMLS ID #21463191, Hunter Cain, ERA King Real Estate. GALMLS
- $334,9004 bd4 ba3.2k sqft6 Lanier Pl, Anniston, AL 36207For SaleMLS ID #21458328, Alison Landers, ERA King Real Estate. GALMLS
- $450,0004 bd3 ba2.7k sqft2 Woodside Pl, Anniston, AL 36207For SaleMLS ID #21450241, Jeremy Cromer, Kelly Right Real Estate of Ala. GALMLS
- $245,0003 bd2 ba1.7k sqft1229 Berkshire Dr, Anniston, AL 36207For SaleMLS ID #21455288, Kim Mueller, Gold Star Gallery Homes, Inc. GALMLS
- $259,9003 bd2 ba1.4k sqft89 Deer Path, Anniston, AL 36207For SaleMLS ID #21458986, Gina Kiker, KW Realty Group. GALMLS
- $359,9002 bd2 ba1.2k sqft750 Plum Nelly Ln, Oxford, AL 36203For SaleMLS ID #21463383, Joey Crews, KW Realty Group. GALMLS
- $240,0003 bd2 ba1.4k sqftSpark Light, Anniston, AL 36207For SaleMLS ID #21462286, Yanezi Garcia, eXp Realty, LLC Central. GALMLS
- $408,5004 bd4 ba3.2k sqft477 York Imperial Trl, Oxford, AL 36203For SaleMLS ID #21454067, Karen Jinks, KW Realty Group. GALMLS
- $199,9003 bd2 ba1.9k sqftSparklight, Anniston, AL 36207For SaleMLS ID #21458525, Hunter Cain, ERA King Real Estate. GALMLS
- $190,0003 bd2 ba1.4k sqft447 Bernard Couch Dr, Anniston, AL 36207For SaleMLS ID #21458437, Paul Holmes, KW Realty Group. GALMLS
