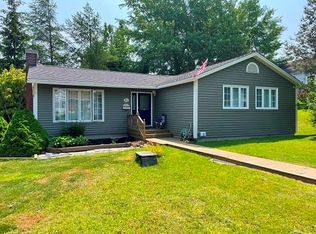
This is a walk-in ready home that shows pride of ownership. This very well cared for bungalow on Corner Brook's west side, features a main level maple kitchen with built-in microwave, dishwasher and fridge and stove included; cozy living room with newly installed heat pump, dining area, two bedrooms and a full bath. Hardwood floors throughout with Dura-Ceramic in the kitchen. The walk-out basement has a spacious rec room, a second full bath,two more bedrooms and laundry. The home is heated by hot water radiation and the heat pump. Off the kitchen is a large patio deck and there's a shed in the back yard. Out front is a double gravel driveway. This is one of those homes you can move right into. Come take a look today. This property is subject to a Seller's Direction: No offers until 4 p.m. on Saturday, Sept. 19, 2026, to be left open until 9 pm the same day.
For sale
C$309,500
59 Aspen Road, Corner Brook, NL A2H4W3
4beds
8,802,640sqft
Single Family Residence
Built in 1960
5,000 Square Feet Lot
$-- Zestimate®
C$--/sqft
C$-- HOA
What's special
Main level maple kitchenBuilt-in microwaveFridge and stove includedNewly installed heat pumpDining areaHardwood floors throughoutWalk-out basement
- 2 days
- 57
- 0
Zillow last checked:
Listing updated:
Listed by:
Sandra Elms,
RE/MAX Realty Professionals Ltd. - Corner Brook,
David Elms,
RE/MAX Realty Professionals Ltd. - Corner Brook
Source: Newfoundland and Labrador AR,MLS®#: 1303213
Facts & features
Interior
Bedrooms & bathrooms
- Bedrooms: 4
- Bathrooms: 2
- Full bathrooms: 2
Bedroom
- Level: Main
- Area: 123.5 Square Feet
- Dimensions: 9.5 X 13
Bedroom
- Level: Main
- Area: 105 Square Feet
- Dimensions: 10 X 10.5
Bedroom
- Level: Basement
- Area: 73.92 Square Feet
- Dimensions: 8.4 X 8.8
Bedroom
- Level: Basement
- Area: 94 Square Feet
- Dimensions: 10 X 9.4
Bathroom
- Level: Main
Bathroom
- Level: Basement
Dining room
- Level: Main
- Area: 56.58 Square Feet
- Dimensions: 6.9 X 8.2
Kitchen
- Level: Main
- Area: 162.18 Square Feet
- Dimensions: 15.3 X 10.6
Living room
- Level: Main
- Area: 215.6 Square Feet
- Dimensions: 11 X 19.6
Recreation room
- Level: Basement
- Area: 277.2 Square Feet
- Dimensions: 21 X 13.2
Heating
- Electric, Forced Air, Heat Pump, Oil, Radiant
Cooling
- Electric, Heat Pump
Appliances
- Included: Dishwasher, Refrigerator, Microwave, Stove, Washer, Dryer
Features
- Flooring: Carpet, Ceramic/Marble, Hardwood
- Basement: Walk-Out Access
Interior area
- Total structure area: 8,802,640
- Total interior livable area: 8,802,640 sqft
Property
Parking
- Parking features: Storage
- Has uncovered spaces: Yes
Features
- Patio & porch: Deck/Patio, Patio
- Water view: Year Round Road Access
Lot
- Size: 5,000 Square Feet
- Dimensions: 50 x 100
- Features: Cleared, Highway Access, Landscaped, Level, Recreation Nearby, Shopping Nearby, Bus Service
Details
- Additional structures: Shed(s)
- Zoning description: Residential
Construction
Type & style
- Home type: SingleFamily
- Architectural style: Bungalow
- Property subtype: Single Family Residence
Materials
- Vinyl Siding
- Foundation: Concrete Perimeter
- Roof: Shingle - Asphalt
Condition
- Year built: 1960
Utilities & green energy
- Sewer: Public Sewer
- Water: Public
- Utilities for property: Cable Connected, Electricity Connected, High Speed Internet, Phone Connected
Community & HOA
Location
- Region: Corner Brook
Financial & listing details
- Annual tax amount: C$2,500
- Date on market: 9/15/2026
Price history
Price history is unavailable.
Public tax history
Tax history is unavailable.
Climate risks
Neighborhood: A2H
Nearby schools
GreatSchools rating
No schools nearby
We couldn't find any schools near this home.
Schools provided by the listing agent
- District: Western Central
Source: Newfoundland and Labrador AR. This data may not be complete. We recommend contacting the local school district to confirm school assignments for this home.