****Currently in multiple offers. Best & Final is due Monday 7/20/26 by 6:00pm!!! Enjoy this 3-bedroom, 2-bath home full of character on 3.4 acres of privacy! The original log cabin, which is the front of the house, has an inviting front porch, 2 bedrooms, a kitchen, a bathroom, and a large dining room with a wood stove. There is a wonderful room (that makes for a great sitting room, study, or office) that connects to the large addition with a full basement. The addition includes the living room and the primary suite, which has a door that leads to a small back deck. The barn houses a workshop on the lower level, with permanent stairs that provide access to an open space above, great for storage.
Closed
$297,000
59 Athol Road, Athol, NY 12810
3beds
1,405sqft
Single Family Residence, Residential
Built in 1980
3.44 Acres Lot
$287,100 Zestimate®
$211/sqft
$2,106 Estimated rent
Home value
$287,100
$273,000 - $301,000
$2,106/mo
Zestimate® history
Owner options
List your home for rent
$2,106/mo
Rent Zestimate®
Find your next renter with Zillow Rental Manager. Plus, with online applications, you can quickly screen prospective tenants – for free.
$2,106/mo
Rent Zestimate®
Refinance and save
$1,994/mo
Est. payment
Refinancing to a lower rate could help reduce your monthly payments and save thousands over the life of the loan.
$1,994/mo
Est. payment
Explore your selling options
Work with a Zillow partner agent
Leverage their expertise and Zillow's premium Showcase listings to get your home seen by more buyers.
Get startedList with your own agent
Get your home in front of millions of buyers by listing it on Zillow.
Learn how to do itSell it yourself
Take full control of how buyers see your home on Zillow by listing For Sale by Owner (FSBO).
List your homeWhat's special
Original log cabinSmall back deckInviting front porch
Zillow last checked:
Listing updated:
Listed by:
Julie A Snyder 518-260-6732,
Howard Hanna Capital Inc
Bought with:
Julie A Snyder, 40SN1081832
Howard Hanna Capital Inc
Source: Global MLS,MLS#: 202621764
Facts & features
Interior
Bedrooms & bathrooms
- Bedrooms: 3
- Bathrooms: 2
- Full bathrooms: 2
Primary bedroom
- Level: First
Bedroom
- Level: First
Bedroom
- Level: First
Primary bathroom
- Level: First
Full bathroom
- Level: First
Dining room
- Level: First
Kitchen
- Level: First
Laundry
- Level: Basement
Living room
- Level: First
Other
- Level: First
Heating
- Baseboard, Electric, Forced Air, Oil, Wood Stove
Cooling
- None
Appliances
- Included: Electric Oven, Range, Refrigerator, Washer/Dryer
- Laundry: Electric Dryer Hookup, In Basement, Washer Hookup
Features
- Solid Surface Counters
- Flooring: Tile, Vinyl, Wood, Carpet, Ceramic Tile
- Basement: Crawl Space,Exterior Entry,Full,Interior Entry
- Has fireplace: Yes
- Fireplace features: Wood Burning Stove
Interior area
- Total structure area: 1,405
- Total interior livable area: 1,405 sqft
- Finished area above ground: 1,405
- Finished area below ground: 0
Property
Parking
- Total spaces: 10
- Parking features: Off Street, Stone
Features
- Patio & porch: Deck
- Has view: Yes
- View description: Trees/Woods
Lot
- Size: 3.44 Acres
- Features: Level, Private, Wooded, Cleared
Details
- Additional structures: Storage, Workshop, Barn(s)
- Parcel number: 523800 222.225
- Special conditions: Standard
Construction
Type & style
- Home type: SingleFamily
- Architectural style: Cottage,Log
- Property subtype: Single Family Residence, Residential
Materials
- Drywall, Log, Wood Siding
- Roof: Asphalt
Condition
- New construction: No
- Year built: 1980
Utilities & green energy
- Sewer: Septic Tank
Community & HOA
Community
- Security: Smoke Detector(s), Carbon Monoxide Detector(s)
HOA
- Has HOA: No
Location
- Region: Athol
Financial & listing details
- Price per square foot: $211/sqft
- Tax assessed value: $205,803
- Annual tax amount: $3,532
- Date on market: 7/14/2026
Price history
| Date | Event | Price |
|---|---|---|
| 9/8/2026 | Sold | $297,000+2.8%$211/sqft |
Source:  Global MLS #202621764 Report a problem Global MLS #202621764 Report a problem | ||
| 7/21/2026 | Pending sale | $289,000$206/sqft |
Source: Global MLS #202621764 Report a problem | ||
| 7/14/2026 | Listed for sale | $289,000$206/sqft |
Source: Global MLS #202621764 Report a problem | ||
Public tax history
| Year | Property taxes | Tax assessment |
|---|---|---|
| 2025 | -- | $129,100 |
| 2024 | -- | $129,100 |
| 2023 | -- | $129,100 |
| 2022 | -- | $129,100 |
| 2021 | -- | $129,100 |
| 2020 | -- | $129,100 |
| 2019 | -- | $129,100 |
| 2018 | -- | $129,100 |
| 2017 | $2,521 | $129,100 |
| 2016 | -- | $129,100 |
| 2015 | -- | $129,100 |
| 2014 | -- | $129,100 |
| 2013 | -- | $129,100 +1% |
| 2012 | -- | $127,800 |
| 2011 | -- | $127,800 +1.9% |
| 2010 | -- | $125,400 -1.9% |
| 2009 | -- | $127,800 |
| 2008 | -- | $127,800 +1.9% |
| 2007 | -- | $125,400 +11.9% |
| 2006 | -- | $112,100 +27.4% |
| 2005 | -- | $88,000 +7.4% |
| 2004 | -- | $81,900 |
| 2002 | -- | $81,900 |
Find assessor info on the county website
Neighborhood: 12810
Nearby homes
- $332,1003 bd2 ba1.4k sqft49 Athol Rd, Athol, NY 12810Off Market
- $284,7002 bd2 ba1.5k sqft60 Athol Rd, Athol, NY 12810Off Market
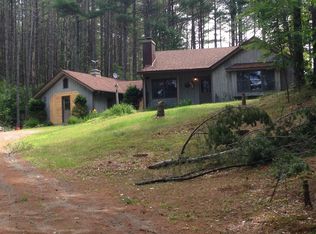
- $321,2002 bd3 ba1.3k sqft61 Athol, Thurman, NY 12810Off Market
- $406,5002 bd3 ba1.3k sqft61 Athol Rd, Athol, NY 12810Off Market
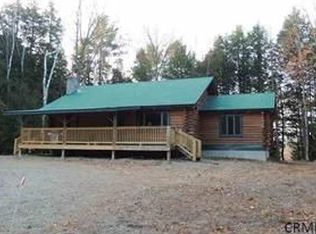
- $151,500-- bd-- ba-- sqft48 Athol Rd, Athol, NY 12810Off Market
- $365,0002 bd2 ba1.5k sqft35 Athol Rd, Athol, NY 12810Sold
- $219,5003 bd2 ba1.3k sqft34 Athol Rd, Athol, NY 12810Off Market
- $370,8005 acres1853 Stony Creek Rd, Athol, NY 12810Off Market
Nearby schools
GreatSchools rating
- 5/10Warrensburg Elementary SchoolGrades: PK-6Distance: 2.9 mi
- 4/10Warrensburg Junior Senior High SchoolGrades: 7-12Distance: 3.5 mi
Schools provided by the listing agent
- Elementary: Warrensburg
- High: Warrensburg
Source: Global MLS. This data may not be complete. We recommend contacting the local school district to confirm school assignments for this home.
- New York
- Warren County
- Athol
- 12810
- 59 Athol Road
