Welcome to this sun-filled, beautifully rebuilt-from-the-studs (2018) condo offering refined, high-end living in one of Brookline’s most sought-after locations. Designed with an elegant open floor plan, this home features 3 bedrooms, 2.5 baths, in-unit laundry, gas fireplace, private balcony, central air, and garage parking. Ideally situated on a side street between Coolidge Corner and Brookline Village. The chef’s kitchen showcases Sub-Zero refrigeration, a 6-burner Wolf range, pot filler, and custom cabinetry. A sophisticated dry bar with waterfall counter and wine fridge, custom built-ins, and a sunlit dining area with three exposures and direct balcony access create an ideal setting for living and entertaining. Additional features include Hunter Douglas shades, California Closets, and smart home integration. Low condo fee, fully owner-occupied association. Close to Green Line C & D, shops, dining, and parks. Second parking is available for $225/month. Offers by Wed. 3/25 at 8:00PM
Sold for $1,700,000
$1,700,000
59 Auburn St #2, Brookline, MA 02446
3beds
1,529sqft
Condominium
Built in 1927
-- sqft lot
$1,724,700 Zestimate®
$1,112/sqft
$5,909 Estimated rent
Home value
$1,724,700
$1.60M - $1.85M
$5,909/mo
Zestimate® history
Owner options
List your home for rent
$5,909/mo
Rent Zestimate®
Find your next renter with Zillow Rental Manager. Plus, with online applications, you can quickly screen prospective tenants – for free.
$5,909/mo
Rent Zestimate®
Refinance and save
$11,455/mo
Est. payment
Refinancing to a lower rate could help reduce your monthly payments and save thousands over the life of the loan.
$11,455/mo
Est. payment
Explore your selling options
Work with a Zillow partner agent
Leverage their expertise and Zillow's premium Showcase listings to get your home seen by more buyers.
Get startedList with your own agent
Get your home in front of millions of buyers by listing it on Zillow.
Learn how to do itSell it yourself
Take full control of how buyers see your home on Zillow by listing For Sale by Owner (FSBO).
List your homeWhat's special
Zillow last checked:
Listing updated:
Listed by:
Osnat Levy 617-833-1055,
eXp Realty 888-854-7493
Bought with:
Rachel Goldman
MGS Group Real Estate LTD
Source: MLS PIN,MLS#: 73490911
Facts & features
Interior
Bedrooms & bathrooms
- Bedrooms: 3
- Bathrooms: 3
- Full bathrooms: 2
- 1/2 bathrooms: 1
Primary bedroom
- Features: Bathroom - Full, Bathroom - Double Vanity/Sink, Walk-In Closet(s), Flooring - Wood
- Level: First
- Area: 154
- Dimensions: 14 x 11
Bedroom 2
- Features: Flooring - Wood, Recessed Lighting
- Level: First
- Area: 140
- Dimensions: 14 x 10
Bedroom 3
- Features: Ceiling Fan(s), Flooring - Wood, Recessed Lighting
- Level: First
- Area: 121
- Dimensions: 11 x 11
Primary bathroom
- Features: Yes
Bathroom 1
- Features: Bathroom - Full, Bathroom - With Tub, Flooring - Stone/Ceramic Tile
- Level: First
Bathroom 2
- Features: Bathroom - Full, Bathroom - Double Vanity/Sink, Flooring - Stone/Ceramic Tile
- Level: First
Bathroom 3
- Features: Bathroom - Half
- Level: First
Dining room
- Features: Flooring - Wood, Balcony / Deck
- Level: First
- Area: 88
- Dimensions: 11 x 8
Family room
- Features: Flooring - Wood, Open Floorplan, Recessed Lighting
- Level: First
- Area: 154
- Dimensions: 11 x 14
Kitchen
- Features: Flooring - Wood, Countertops - Stone/Granite/Solid, Kitchen Island, Recessed Lighting
- Level: First
- Area: 126
- Dimensions: 9 x 14
Living room
- Features: Ceiling Fan(s), Closet, Closet/Cabinets - Custom Built, Flooring - Wood, Open Floorplan
- Level: First
- Area: 234
- Dimensions: 13 x 18
Heating
- Forced Air, Natural Gas
Cooling
- Central Air
Appliances
- Included: Range, Dishwasher, Microwave, Refrigerator, Washer, Dryer
- Laundry: First Floor, In Unit, Gas Dryer Hookup
Features
- Wired for Sound
- Flooring: Wood
- Doors: Insulated Doors
- Windows: Insulated Windows
- Has basement: No
- Number of fireplaces: 1
- Fireplace features: Living Room
Interior area
- Total structure area: 1,529
- Total interior livable area: 1,529 sqft
- Finished area above ground: 1,529
Property
Parking
- Total spaces: 2
- Parking features: Detached, Deeded, Rented
- Garage spaces: 1
- Uncovered spaces: 1
Features
- Patio & porch: Porch
- Exterior features: Porch
Lot
- Size: 5,205 Square Feet
Details
- Parcel number: B:169 L:0034 S:0002,5074220
- Zoning: M15
Construction
Type & style
- Home type: Condo
- Property subtype: Condominium
Materials
- Frame
Condition
- Year built: 1927
- Major remodel year: 2018
Utilities & green energy
- Sewer: Public Sewer
- Water: Public
- Utilities for property: for Gas Range, for Gas Dryer
Community & HOA
Community
- Features: Public Transportation, Shopping, Pool, Park, Medical Facility, Public School, T-Station
HOA
- Amenities included: Storage
- Services included: Water, Sewer, Insurance, Maintenance Structure, Maintenance Grounds, Snow Removal
- HOA fee: $285 monthly
Location
- Region: Brookline
Financial & listing details
- Price per square foot: $1,112/sqft
- Tax assessed value: $1,539,700
- Annual tax amount: $15,197
- Date on market: 4/28/2026
Price history
| Date | Event | Price |
|---|---|---|
| 4/30/2026 | Sold | $1,700,000+6.9%$1,112/sqft |
Source: MLS PIN #73490911 Report a problem | ||
| 3/26/2026 | Pending sale | $1,590,000$1,040/sqft |
Source: eXp Realty #73490911 Report a problem | ||
| 3/24/2026 | Listed for sale | $1,590,000+1.9%$1,040/sqft |
Source: MLS PIN #73490911 Report a problem | ||
| 11/9/2023 | Sold | $1,560,000-2.4%$1,020/sqft |
Source: MLS PIN #73165126 Report a problem | ||
| 9/29/2023 | Listed for sale | $1,599,000+14.6%$1,046/sqft |
Source: MLS PIN #73165126 Report a problem | ||
| 12/14/2018 | Sold | $1,395,000$912/sqft |
Source: Public Record Report a problem | ||
Public tax history
| Year | Property taxes | Tax assessment |
|---|---|---|
| 2025 | $15,197 +3% | $1,539,700 +2% |
| 2024 | $14,748 +4.5% | $1,509,500 +6.6% |
| 2023 | $14,112 +0.8% | $1,415,400 +3% |
| 2022 | $14,003 +5% | $1,374,200 +1% |
| 2021 | $13,335 +4.7% | $1,360,700 +1% |
| 2020 | $12,731 | $1,347,200 |
Find assessor info on the county website
Neighborhood: 02446
Nearby homes
- $926,8001 bd1 ba3.9k sqft59 Auburn St, Brookline, MA 02446Off Market
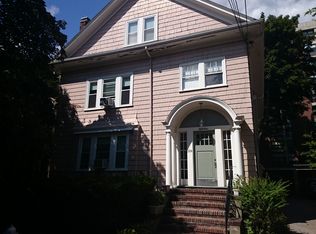
- $2,604,5004 bd4 ba3.1k sqft59 Auburn St #1, Brookline, MA 02446Off Market
- $1,553,9002 bd2 ba1.4k sqft59 Auburn St #3, Brookline, MA 02446Off Market
- $---- bd1 ba551 sqft59 Auburn St #201, Brookline, MA 02446Off Market
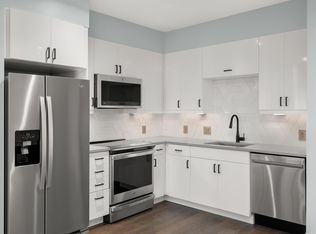
- $--2 bd2 ba927 sqft59 Auburn St #400, Brookline, MA 02446Off Market
- $--1 bd1 ba9.9k sqft57 Auburn St #1, Brookline, MA 02446Off Market
- $2,706,1004 bd4 ba2.8k sqft57 Auburn St, Brookline, MA 02446Off Market
- $2,500,0004 bd3 ba2.3k sqft55 Park St UNIT 4A, Brookline, MA 02446Sold
Nearby schools
GreatSchools rating
- 10/10Pierce SchoolGrades: K-8Distance: 0.3 mi
- 8/10Brookline High SchoolGrades: 9-12Distance: 0.4 mi
Schools provided by the listing agent
- Elementary: Pierce
- High: Bhs
Source: MLS PIN. This data may not be complete. We recommend contacting the local school district to confirm school assignments for this home.
Get a cash offer in 3 minutes
Find out how much your home could sell for in as little as 3 minutes with a no-obligation cash offer.
Estimated market value
$1,724,700
Get a cash offer in 3 minutes
Find out how much your home could sell for in as little as 3 minutes with a no-obligation cash offer.
Estimated market value
$1,724,700
- Massachusetts
- Norfolk County
- Brookline
- 02446
- 59 Auburn St Unit 2
