Nestled in the highly sought-after Fairway Oaks community and zoned to desirable Wylie West ISD, this exceptional 4-bedroom, 3.5-bath home offers the perfect blend of space, comfort, and style. Featuring two spacious living areas, two dining spaces, a dedicated office, and a versatile bonus room, there’s plenty of room for both everyday living and entertaining. Newly updated kitchen with top of the line appliances. The thoughtfully designed floor plan provides generous living spaces filled with natural light, while the expansive primary suite offers a private retreat. Step outside to your own backyard oasis, complete with beautifully landscaped yard, and sparkling swimming pool—ideal for relaxing or hosting family and friends all year long. Located in one of Abilene’s premier golf course communities, this home combines timeless appeal with an unbeatable location close to Fairway Oaks Country Club, shopping, dining, and all that Wylie West has to offer. Don’t miss your opportunity to own this incredible property in one of the area’s most desirable neighborhoods!
Buyer and buyers agent to verify square footage, materials, and schools
Sold
Price Unknown
59 Augusta Dr, Abilene, TX 79606
4beds
3,265sqft
Single Family Residence
Built in 1990
10,802 Square Feet Lot
$588,100 Zestimate®
$--/sqft
$4,680 Estimated rent
Home value
$588,100
$559,000 - $618,000
$4,680/mo
Zestimate® history
Owner options
List your home for rent
$4,680/mo
Rent Zestimate®
Find your next renter with Zillow Rental Manager. Plus, with online applications, you can quickly screen prospective tenants – for free.
$4,680/mo
Rent Zestimate®
Refinance and save
$350/mo
Est. payment
Refinancing to a lower rate could help reduce your monthly payments and save thousands over the life of the loan.
$350/mo
Est. payment
Explore your selling options
Work with a Zillow partner agent
Leverage their expertise and Zillow's premium Showcase listings to get your home seen by more buyers.
Get startedList with your own agent
Get your home in front of millions of buyers by listing it on Zillow.
Learn how to do itSell it yourself
Take full control of how buyers see your home on Zillow by listing For Sale by Owner (FSBO).
List your homeWhat's special
Sparkling swimming poolBackyard oasisDedicated officeTwo dining spacesThoughtfully designed floor planBeautifully landscaped yardVersatile bonus room
Zillow last checked:
Listing updated:
Listed by:
Stacy Doby 0679121 325-692-4488,
KW SYNERGY* 325-692-4488
Bought with:
Kirby Milliorn, 0671190
Traditions Real Estate Group
Source: NTREIS,MLS#: 21320475
Facts & features
Interior
Bedrooms & bathrooms
- Bedrooms: 4
- Bathrooms: 4
- Full bathrooms: 3
- 1/2 bathrooms: 1
Primary bedroom
- Features: Ceiling Fan(s), En Suite Bathroom, Garden Tub/Roman Tub, Separate Shower, Walk-In Closet(s)
- Level: First
- Dimensions: 14 x 12
Living room
- Features: Built-in Features, Ceiling Fan(s), Fireplace
- Level: First
- Dimensions: 16 x 14
Heating
- Central, Electric
Cooling
- Central Air, Ceiling Fan(s), Electric
Appliances
- Included: Convection Oven, Dishwasher, Electric Cooktop, Disposal, Microwave, Refrigerator
- Laundry: Laundry in Utility Room
Features
- Decorative/Designer Lighting Fixtures, Eat-in Kitchen, Granite Counters, High Speed Internet, Kitchen Island, Open Floorplan, Pantry, Cable TV, Walk-In Closet(s), Wired for Sound
- Flooring: Carpet, Ceramic Tile, Hardwood
- Windows: Shutters
- Has basement: No
- Number of fireplaces: 1
- Fireplace features: Masonry, Wood Burning
Interior area
- Total interior livable area: 3,265 sqft
Property
Parking
- Total spaces: 2
- Parking features: Concrete, Door-Single, Driveway, Garage, Garage Door Opener, Oversized, Garage Faces Side
- Attached garage spaces: 2
Features
- Levels: One
- Stories: 1
- Patio & porch: Rear Porch, Front Porch
- Pool features: In Ground, Pool
- Fencing: Back Yard,Wood,Wrought Iron
Lot
- Size: 10,802 Square Feet
Details
- Parcel number: 61158
Construction
Type & style
- Home type: SingleFamily
- Architectural style: Detached
- Property subtype: Single Family Residence
Materials
- Brick
- Foundation: Slab
- Roof: Shingle
Condition
- Resale
- Year built: 1990
Utilities & green energy
- Sewer: Public Sewer
- Water: Public
- Utilities for property: Sewer Available, Water Available, Cable Available
Community & HOA
Community
- Security: Security System
- Subdivision: Fairways
HOA
- Has HOA: Yes
- Services included: Association Management
- HOA fee: $350 annually
- HOA name: Fairway
- HOA phone: 325-000-0000
Location
- Region: Abilene
Financial & listing details
- Tax assessed value: $342,377
- Annual tax amount: $8,417
- Date on market: 7/10/2026
- Cumulative days on market: 56 days
Price history
| Date | Event | Price |
|---|---|---|
| 9/4/2026 | Sold | -- |
Source: NTREIS #21320475 Report a problem | ||
| 7/23/2026 | Contingent | $599,000$183/sqft |
Source: NTREIS #21320475 Report a problem | ||
| 7/10/2026 | Listed for sale | $599,000$183/sqft |
Source: NTREIS #21320475 Report a problem | ||
Public tax history
| Year | Property taxes | Tax assessment |
|---|---|---|
| 2025 | $2,926 -26.1% | $342,377 +4.4% |
| 2024 | $3,961 -0.1% | $328,048 +6% |
| 2023 | $3,965 -24.4% | $309,605 +10% |
| 2022 | $5,248 | $281,459 +7% |
| 2021 | -- | $263,001 +8% |
| 2020 | $5,304 -7% | $243,537 +0.9% |
| 2019 | $5,704 +7.9% | $241,359 +1.9% |
| 2018 | $5,287 | $236,805 +1% |
| 2017 | $5,287 +5.7% | $234,523 +1.5% |
| 2016 | $5,003 +7.4% | $231,030 +1% |
| 2015 | $4,660 | $228,639 +1.2% |
| 2014 | $4,660 | $225,917 +1.3% |
| 2013 | -- | $223,032 +0.5% |
| 2012 | -- | $221,967 +0.1% |
| 2011 | -- | $221,728 -1.1% |
| 2010 | -- | $224,280 |
| 2009 | -- | $224,280 +0% |
| 2008 | -- | $224,227 +2.2% |
| 2007 | -- | $219,492 +9.4% |
| 2006 | -- | $200,601 +3.9% |
| 2005 | -- | $193,130 +3% |
| 2004 | -- | $187,589 +1% |
| 2003 | -- | $185,818 |
Find assessor info on the county website
Neighborhood: Chimney Rock
Nearby homes
- $385,3004 bd2 ba2.2k sqft61 Augusta Dr, Abilene, TX 79606Off Market
- $428,4003 bd3 ba2.7k sqft57 Augusta Dr, Abilene, TX 79606Off Market
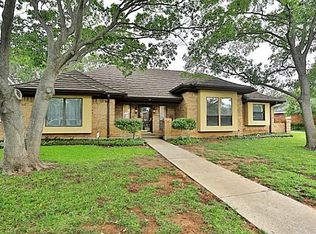
- $--3 bd4 ba2.9k sqft32 Glen Abbey St, Abilene, TX 79606Sold

- $363,1003 bd3 ba2.2k sqft30 Glen Abbey St, Abilene, TX 79606Off Market
- $388,0004 bd5 ba2.8k sqft55 Augusta Dr, Abilene, TX 79606Off Market
- $322,8003 bd2 ba2k sqft63 Augusta Dr, Abilene, TX 79606Off Market
- $364,500-- bd2 ba2.4k sqft60 Augusta Dr, Abilene, TX 79606Off Market
- $352,4003 bd3 ba2.1k sqft34 Glen Abbey St, Abilene, TX 79606Off Market
Nearby schools
GreatSchools rating
- NAWylie Elementary SchoolGrades: K-2Distance: 1.7 mi
- 9/10Wylie West Junior High SchoolGrades: 5-8Distance: 2 mi
- 7/10Wylie High SchoolGrades: 9-12Distance: 1 mi
Schools provided by the listing agent
- Elementary: Wylie West
- Middle: Wylie West
- High: Wylie
- District: Wylie ISD, Taylor Co.
Source: NTREIS. This data may not be complete. We recommend contacting the local school district to confirm school assignments for this home.
- Texas
- Taylor County
- Abilene
- 79606
- Chimney Rock
- 59 Augusta Dr
