Welcome to this stunning custom built home in the desirable Griswold Farms neighborhood. This impeccably maintained home is situated on .78 acres of lush landscapes with a large deck as well as an expansive patio, stone walls and integrated lighting. Grand two story foyer welcomes guests. Amazing millwork, hardwood floors as well as superb quality craftsmanship are found throughout. A bright chef's kitchen boasts custom cabinetry in a creamy beige with an espresso wash, stainless steel appliances, granite countertops, large center island, gas stove, mini fridge, pantry and a dining area. French doors lead out to the deck, professionally landscaped back yard and beautiful patio for your outdoor enjoyment. Kitchen flows flawlessly in to the spacious Great Room with a cozy gas fireplace and coffered ceiling. French doors lead in to the adjacent Library with builtins. Formal Dining Room with bay window and custom millwork. A powder room and mud room complete the main level. The second level hosts a large Primary Suite with a spacious walk-in custom fitted California closet. The spa like primary bath includes a whirlpool tub, dual vanities and a separate shower. Three additional Bedrooms, one with a private bath and two with a shared Jack and Jill bath as well as a bonus room complete this level. Recreation awaits in the comfort of a finished 3rd floor with full bath and cedar closet. Game room, fitness area, office, au pair suite...you decide. Truly an amazing home. A must see! Recent upgrades include home exterior painted, new driveway 2022, stunning paver patio and stone walls with integrated lighting, new paver front walkway, newer deck, natural gas hookup for outdoor grill, new dishwasher 2024. Home has security system and irrigation system in front yard.
Sold for $995,000
$995,000
59 Bart Drive, Canton, CT 06019
4beds
4,213sqft
Single Family Residence
Built in 2006
0.78 Acres Lot
$1,097,000 Zestimate®
$236/sqft
$4,876 Estimated rent
Home value
$1,097,000
$1.04M - $1.15M
$4,876/mo
Zestimate® history
Owner options
List your home for rent
$4,876/mo
Rent Zestimate®
Find your next renter with Zillow Rental Manager. Plus, with online applications, you can quickly screen prospective tenants – for free.
$4,876/mo
Rent Zestimate®
Refinance and save
$5,998/mo
Est. payment
Refinancing to a lower rate could help reduce your monthly payments and save thousands over the life of the loan.
$5,998/mo
Est. payment
Explore your selling options
Work with a Zillow partner agent
Leverage their expertise and Zillow's premium Showcase listings to get your home seen by more buyers.
Get startedList with your own agent
Get your home in front of millions of buyers by listing it on Zillow.
Learn how to do itSell it yourself
Take full control of how buyers see your home on Zillow by listing For Sale by Owner (FSBO).
List your homeWhat's special
Zillow last checked:
Listing updated:
Listed by:
Rania Menoutis 860-212-7849,
Carol Cole Real Estate, LLC 860-212-0687
Bought with:
Rob Giuffria, REB.0791336
Tea Leaf Realty
Source: Smart MLS,MLS#: 24045425
Facts & features
Interior
Bedrooms & bathrooms
- Bedrooms: 4
- Bathrooms: 5
- Full bathrooms: 4
- 1/2 bathrooms: 1
Rooms
- Room types: Bonus Room, Laundry, Sitting Room
Primary bedroom
- Features: Full Bath, Walk-In Closet(s), Wall/Wall Carpet
- Level: Upper
- Area: 384 Square Feet
- Dimensions: 16 x 24
Bedroom
- Features: Jack & Jill Bath, Wall/Wall Carpet
- Level: Upper
Bedroom
- Features: Jack & Jill Bath, Wall/Wall Carpet
- Level: Upper
Bedroom
- Features: Full Bath, Wall/Wall Carpet
- Level: Upper
Primary bathroom
- Features: Granite Counters, Double-Sink, Stall Shower, Walk-In Closet(s), Tile Floor
- Level: Upper
Dining room
- Features: Bay/Bow Window, High Ceilings, Hardwood Floor
- Level: Main
- Area: 300 Square Feet
- Dimensions: 15 x 20
Great room
- Features: High Ceilings, Gas Log Fireplace, Hardwood Floor
- Level: Main
- Area: 441 Square Feet
- Dimensions: 21 x 21
Kitchen
- Features: High Ceilings, Granite Counters, Dining Area, Kitchen Island, Pantry, Hardwood Floor
- Level: Main
- Area: 392 Square Feet
- Dimensions: 14 x 28
Library
- Features: High Ceilings, Built-in Features, Hardwood Floor
- Level: Main
- Area: 306 Square Feet
- Dimensions: 17 x 18
Other
- Features: Built-in Features, Full Bath, Walk-In Closet(s), Wall/Wall Carpet
- Level: Third,Other
- Area: 726 Square Feet
- Dimensions: 22 x 33
Rec play room
- Features: Wall/Wall Carpet
- Level: Upper
Heating
- Forced Air, Natural Gas
Cooling
- Central Air
Appliances
- Included: Gas Cooktop, Oven, Microwave, Refrigerator, Dishwasher, Disposal, Water Heater
- Laundry: Upper Level, Mud Room
Features
- Open Floorplan, Entrance Foyer
- Basement: Full,Unfinished,Storage Space,Garage Access,Interior Entry
- Attic: Walk-up
- Number of fireplaces: 1
Interior area
- Total structure area: 4,213
- Total interior livable area: 4,213 sqft
- Finished area above ground: 4,213
Property
Parking
- Total spaces: 3
- Parking features: Attached, Garage Door Opener
- Attached garage spaces: 3
Features
- Patio & porch: Deck, Patio
- Exterior features: Rain Gutters, Lighting, Stone Wall, Underground Sprinkler
Lot
- Size: 0.78 Acres
- Features: Subdivided, Few Trees, Borders Open Space, Cleared, Landscaped
Details
- Parcel number: 2459787
- Zoning: R-2
Construction
Type & style
- Home type: SingleFamily
- Architectural style: Colonial
- Property subtype: Single Family Residence
Materials
- Wood Siding
- Foundation: Concrete Perimeter
- Roof: Asphalt
Condition
- New construction: No
- Year built: 2006
Utilities & green energy
- Sewer: Public Sewer
- Water: Public
- Utilities for property: Underground Utilities, Cable Available
Community & HOA
Community
- Features: Golf, Library, Medical Facilities, Park, Private School(s), Pool, Shopping/Mall, Tennis Court(s)
- Security: Security System
- Subdivision: Griswold Farms
HOA
- Has HOA: No
Location
- Region: Collinsville
Financial & listing details
- Price per square foot: $236/sqft
- Tax assessed value: $555,600
- Annual tax amount: $18,974
- Date on market: 9/16/2024
Price history
| Date | Event | Price |
|---|---|---|
| 10/31/2024 | Sold | $995,000$236/sqft |
Source:  Smart MLS #24045425 Report a problem Smart MLS #24045425 Report a problem | ||
| 9/16/2024 | Listed for sale | $995,000+28.4%$236/sqft |
Source: Smart MLS #24045425 Report a problem | ||
| 8/4/2006 | Sold | $775,000$184/sqft |
Source: Public Record Report a problem | ||
Public tax history
| Year | Property taxes | Tax assessment |
|---|---|---|
| 2025 | $18,613 -1.9% | $555,600 |
| 2024 | $18,974 +40.5% | $555,600 +45.5% |
| 2023 | $13,509 +5% | $381,940 |
| 2022 | $12,868 +1.4% | $381,940 |
| 2021 | $12,688 +1.9% | $381,940 |
| 2020 | $12,447 +1.7% | $381,940 |
| 2019 | $12,234 -15.5% | $381,940 -19% |
| 2018 | $14,478 +0.7% | $471,580 |
| 2017 | $14,378 +4.5% | $471,580 |
| 2015 | $13,765 +2.2% | $471,580 |
| 2014 | $13,468 -5.5% | $471,580 -11% |
| 2013 | $14,257 +1.9% | $529,820 |
| 2012 | $13,998 +0.5% | $529,820 |
| 2011 | $13,924 +0.7% | $529,820 |
| 2010 | $13,823 +1.8% | $529,820 |
| 2009 | $13,585 +4.1% | $529,820 +23.6% |
| 2008 | $13,046 +4.5% | $428,710 +2.8% |
| 2007 | $12,480 +3.5% | $417,120 |
| 2006 | $12,059 +895% | $417,120 +852.3% |
| 2004 | $1,212 | $43,800 |
Find assessor info on the county website
Neighborhood: Collinsville
Nearby homes
- $1,040,8005 bd5 ba4.9k sqft63 Bart Dr, Collinsville, CT 06019Off Market
- $994,6004 bd2 ba3.8k sqft60 Bart Dr, Collinsville, CT 06019Off Market
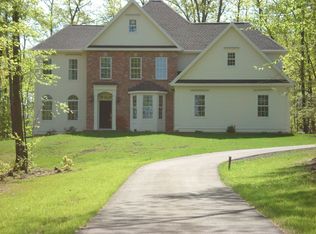
- $1,142,3005 bd4 ba4.6k sqft55 Bart Dr, Collinsville, CT 06019Off Market
- $985,3005 bd4 ba3.9k sqft67 Bart Dr, Collinsville, CT 06019Off Market
- $885,6004 bd3 ba3.1k sqft58 Bart Dr, Collinsville, CT 06019Off Market
- $1,033,4005 bd5 ba4.9k sqft51 Bart Dr, Collinsville, CT 06019Off Market
- $1,138,8005 bd5 ba5.1k sqft3 Livingston Rd, Collinsville, CT 06019Off Market
- $1,115,7005 bd5 ba4.2k sqft62 Bart Dr, Collinsville, CT 06019Off Market
Nearby schools
GreatSchools rating
- 8/10Canton Intermediate SchoolGrades: 4-6Distance: 0.8 mi
- 7/10Canton Middle SchoolGrades: 7-8Distance: 0.9 mi
- 8/10Canton High SchoolGrades: 9-12Distance: 0.9 mi


Get pre-qualified for a loan
At Zillow Home Loans, we can pre-qualify you in as little as 5 minutes with no impact to your credit score.An equal housing lender. NMLS #10287.
Sell for more on Zillow
Get a Zillow Showcase℠ listing at no additional cost and you could sell for .
$1,097,000
2% more
+$21,940
With Zillow Showcase(estimated)
$1,118,940
- Connecticut
- Hartford County
- Canton
- 06019
- Collinsville
- 59 Bart Drive
Nearby cities
Nearby neighborhoods
Nearby zip codes
Other Canton Topics
