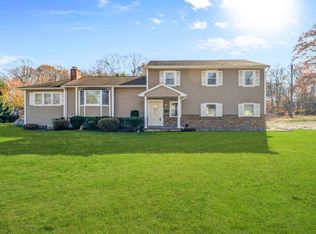
built in 1759 by CITY HALL tax assessors office, this house has 3 bedrooms and 1 bath. The 1st floor kitchen has been renovated in 2007 with custom painted all wood and glazed cabinets, a custom cabinet desk with glass upper hutch, a pantry cabinet with glass display cabinet uppers, Subzero refrigerator, Viking professional gas range and cathedral ceiling with hanging lights. The dining room has the original fireplace with wood burning stove and the original beehive oven and door. Living room has the original 3 panel picture window with french swing in panels. All the floors are laminate and the laundry room on the first floor is plumbed as a 1/2 bath with sink and floor drain for a toilet ready The basement is an outside entrance with the gas furnace installed in 2006 and water heater in 2009. The roof, gutters and chimneys are new from the 2007 renovation. The master bedroom has a french door out to a 12x 25 foot deck in the back yard. Because if the age of this house and the surrounding 80 foot tall norwegian spruce trees surrounding it, it is in need of more TLC and with this, it would be an absolutely lovely home for a family. Thr front has a full stone wall and the surrounding property is landscaped with rockand ledge adding to the whole picture. The basement is partial unfinished and partial crawl space. The house is need of bathrom updating and laundry room completion. This house sits on a corner double lot with separate curb cut and was previously approved as a building lot. This is a builders dream in the Silvermine section of Norwalk. Relocation causes the house to be sold in strictly "as is" condition.
This property is off market, which means it's not currently listed for sale or rent on Zillow. This may be different from what's available on other websites or public sources.