Skip main navigation
Under contract
  • $350,000

    59 Bartlett Ln, Willingboro, NJ 08046

    4beds
    1,372sqft
    : 
    $2,643/mo
    Get pre-qualified
    Single Family Residence
    Built in 1959
    6,500 Square Feet Lot
    $-- Zestimate®
    $255/sqft
    $-- HOA

    What's special

    Recessed lighting throughoutCrown moldingPermitted treehouseSpacious yardPrivate drivewayStorage shedAttached one-car garage
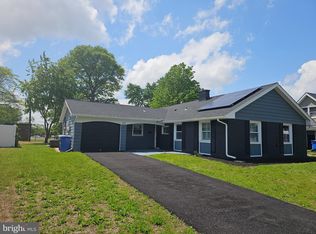
    Welcome to 59 Bartlett Lane in Willingboro, New Jersey. This beautifully updated four-bedroom, two-full bath Cape Cod is truly move-in ready. Inside, enjoy crown molding, recessed lighting throughout, and a recently renovated kitchen with soft-close cabinetry. The main level offers two bedrooms and a full bath, with two additional bedrooms and another full bath upstairs, offering great flexibility. There’s an attached one-car garage and a private driveway for added convenience. You’ll love the enclosed rear porch with new carpet, ideal for year-round relaxation. Out back, a spacious yard features a permitted treehouse and a storage shed, ready for play and practicality. Perfect for first-time or VA buyers, this home offers comfort, style, and convenience. Don’t miss your chance to make it yours.
    35 days
    698
    57

    Zillow last checked:

    Listing updated:

    Listed by:

    Kathy Moore 609-851-9033,

    Weichert Realtors - Moorestown

    Source: Bright MLS,MLS#: NJBL2117488MLS Logo

      Facts & features

      Interior

      Bedrooms & bathrooms
      • Bedrooms: 4
      • Bathrooms: 2
      • Full bathrooms: 2
      • Main level bathrooms: 1
      • Main level bedrooms: 2
      Rooms
      • Room types: Living Room, Bedroom 2, Bedroom 3, Bedroom 4, Kitchen, Bedroom 1, Bathroom 1, Bathroom 2
      Bedroom 1
      • Level: Upper
      • Area: 160 Square Feet
      • Dimensions: 10 X 16
      Bedroom 2
      • Level: Upper
      • Area: 289 Square Feet
      • Dimensions: 17 X 17
      Bedroom 3
      • Level: Main
      • Area: 210 Square Feet
      • Dimensions: 14 X 15
      Bedroom 4
      • Level: Main
      • Area: 108 Square Feet
      • Dimensions: 9 X 12
      Bathroom 1
      • Level: Upper
      Bathroom 2
      • Level: Main
      Kitchen
      • Features: Eat-in Kitchen
      • Level: Main
      • Area: 190 Square Feet
      • Dimensions: 10 X 19
      Living room
      • Features: Living/Dining Room Combo
      • Level: Main
      • Area: 300 Square Feet
      • Dimensions: 12 X 25
      Screened porch
      • Level: Main
      Heating
      • Central, Natural Gas
      Cooling
      • Central Air, Electric
      Appliances
      • Included: Dishwasher, Microwave, Oven/Range - Electric, Refrigerator, Gas Water Heater
      • Laundry: Main Level
      Features
      • Crown Molding, Bathroom - Tub Shower, Ceiling Fan(s), Combination Kitchen/Dining, Eat-in Kitchen
      • Flooring: Carpet, Vinyl
      • Has basement: No
      • Has fireplace: No
      Interior area
      • Total structure area: 1,372
      • Total interior livable area: 1,372 sqft
      • Finished area above ground: 1,372
      • Finished area below ground: 0

      Property

      Parking
      • Total spaces: 1
      • Parking features: Garage Door Opener, Asphalt, Attached
      • Attached garage spaces: 1
      • Has uncovered spaces: Yes
      Accessibility
      • Accessibility features: None
      Features
      • Levels: One and One Half
      • Stories: 1.5
      • Patio & porch: Screened Porch
      • Pool features: None
      Lot
      • Size: 6,500 Square Feet
      • Dimensions: 65.00 x 100.00
      Details
      • Additional structures: Above Grade, Below Grade
      • Parcel number: 380022200039
      • Zoning: RESDENTAL
      • Special conditions: Standard

      Construction

      Type & style
      • Home type: SingleFamily
      • Architectural style: Cape Cod
      • Property subtype: Single Family Residence
      Materials
      • Frame
      • Foundation: Slab
      • Roof: Asphalt
      Condition
      • Excellent
      • New construction: No
      • Year built: 1959
      • Major remodel year: 2018
      Details
      • Builder model: CAPE COD

      Utilities & green energy

      • Electric: 100 Amp Service
      • Sewer: Public Sewer
      • Water: Public
      • Utilities for property: Natural Gas Available, Water Available, Phone Available, Electricity Available, Cable Available

      Community & HOA

      Community
      • Subdivision: Buckingham Park
      HOA
      • Has HOA: No
      Location
      • Region: Willingboro
      • Municipality: WILLINGBORO TWP

      Financial & listing details

      • Price per square foot: $255/sqft
      • Tax assessed value: $184,400
      • Annual tax amount: $8,122
      • Date on market: 8/6/2026
      • Listing agreement: Exclusive Right To Sell
      • Listing terms: FHA,Cash,Conventional,FHLMC,FHVA,FMHA,FNMA,USDA Loan
      • Inclusions: Range, Refrigerator, Microwave, Dishwasher
      • Exclusions: Washer, Dryer, Sellers Personal Belongings
      • Ownership: Fee Simple

        Estimated market value

        Not available

        Estimated sales range

        Not available

        $2,852/mo

        Price history

        DateEventPrice
        8/20/2026Contingent$350,000$255/sqft
        Source: Bright MLS #NJBL2117488 Report a problem
        8/6/2026Listed for sale$350,000+84.2%$255/sqft
        Source: Bright MLS #NJBL2117488 Report a problem
        1/22/2019Sold$190,000+201.6%$138/sqft
        Source: Public Record Report a problem
        5/4/2018Sold$63,000-15.9%$46/sqft
        Source: Public Record Report a problem
        12/14/2017Listing removed$74,900$55/sqft
        Source: American Realty #1000334911 Report a problem
        9/22/2017Price change$74,900-11.8%$55/sqft
        Source: American Realty Co. #6997612 Report a problem
        7/21/2017Price change$84,900-5.6%$62/sqft
        Source: American Realty Co. #6997612 Report a problem
        6/7/2017Listed for sale$89,900+5.9%$66/sqft
        Source: American Realty Co. #6997612 Report a problem
        12/2/2016Listing removed--
        Source: Auction.com Report a problem
        10/7/2016Listed for sale--
        Source: Auction.com Report a problem
        2/28/2002Sold$84,900+57.1%$62/sqft
        Source: Public Record Report a problem
        7/31/1996Sold$54,050$39/sqft
        Source: Public Record Report a problem

        Public tax history

        YearProperty taxesTax assessment
        2025$7,961 +0.7%$184,400
        2024$7,902 $184,400
        2023-- $184,400
        2022$7,356 -0.2%$184,400
        2021$7,369 +0.5%$184,400
        2020$7,330 +48.1%$184,400 +45.3%
        2019$4,950 +2.9%$126,900
        2018$4,812 +1%$126,900
        2017$4,764 +3.6%$126,900
        2016$4,600 +5%$126,900
        2015$4,379 +3.4%$126,900
        2014$4,236 +2.7%$126,900
        2013$4,126 +0.2%$126,900
        2012$4,117 +1.3%$126,900
        2011$4,062 -10%$126,900
        2010$4,511 +6.1%$126,900 +48.1%
        2009$4,253 +1.9%$85,700
        2008$4,175 $85,700
        2007$4,175 +18.5%$85,700
        2006$3,522 +5.2%$85,700
        2005$3,347 -1%$85,700
        2004$3,383 $85,700 +6.3%
        2003-- $80,600
        2002-- $80,600
        2001-- $80,600
        Find assessor info on the county website

        Monthly payment

        Est. payment

        Payment breakdown

        Explore the cost of this home by adjusting the details. Changes won't be saved.
        All calculations are estimates and provided by Zillow, Inc. for informational purposes only. Actual amounts may vary.
        HOA fees may include property taxes on listings classified as Co-Ops. Contact the listing agent and/or owner for fee details.
        See how much you could borrow to make a competitive offer.

        Climate risks

        Neighborhood: 08046

        Getting around

        33 / 100
        Car-Dependent
        45 / 100
        Somewhat Bikeable

        Nearby schools

        GreatSchools rating
        Schools provided by the listing agent
        • High: Willingboro H.s.
        • District: Willingboro Township Public Schools

        Source: Bright MLS. This data may not be complete. We recommend contacting the local school district to confirm school assignments for this home.

        A local agent can set up tours, give advice and negotiate with sellers.

        Browse local experts