Skip main navigation
Sold for $2,275,000
  • $2,275,000

    59 Bay 29th St, Brooklyn, NY 11214

    --beds
    3,947sqft
    Mixed Use
    Built in 1920
    3,867 Square Feet Lot
    $2,280,200 Zestimate®
    $576/sqft
    $4,984 Estimated rent

    Home value

    $2,280,200

    $2.12M - $2.46M

    $4,984/mo

    Zestimate® history
    Loading
    Loading...

    Owner options

    List your home for rent

    $4,984/mo

    Rent Zestimate®

    Find your next renter with Zillow Rental Manager. Plus, with online applications, you can quickly screen prospective tenants – for free.

    Learn more

    $4,984/mo

    Rent Zestimate®

    Refinance and save

    $13,566/mo

    Est. payment

    Refinancing to a lower rate could help reduce your monthly payments and save thousands over the life of the loan.

    See today's rates

    $13,566/mo

    Est. payment

    Explore your selling options

    Work with a Zillow partner agent

    Leverage their expertise and Zillow's premium Showcase listings to get your home seen by more buyers.

    Get started

    List with your own agent

    Get your home in front of millions of buyers by listing it on Zillow.

    Learn how to do it

    Sell it yourself

    Take full control of how buyers see your home on Zillow by listing For Sale by Owner (FSBO).

    List your home

    What's special

    Duplex layoutOversized front balconySpacious layoutExpansive modern eat-in kitchen
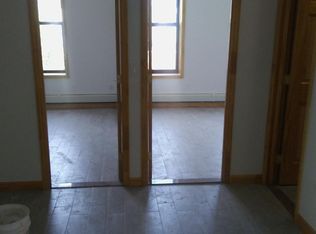
    =====OPEN HOUSE BY APPOINTMENT ONLY===== Prime Bensonhurst – Fully Detached 3-Family Conversion Opportunity! Bay 20th Street between 86th Street & Benson Avenue Lot Size: 40 ft x 96.67 ft • Building Size: 24 ft x 56 ft per floor • Zoning: R5 Delivered: FULLY Vacant Parking: Private driveway fits 5 cars • Fully fenced & gated backyard Welcome to this magnificent fully detached 3-story property in the heart of Bensonhurst, Brooklyn! Originally a 3-family and gut renovated in 1996, it is currently configured as a turnkey pediatric doctor’s office on the 1st floor, offering incredible potential for conversion back to a multi-family residence, day care center, adult home care, or luxury live/work setup. 1st Floor (Commercial Use / Convertible Residential) Well-established pediatric office, 5 observation rooms Doctor’s private office with half-bath, Reception & waiting areas, public restroom, can easily be converted back to a 4–5-bedroom apartment or community facility use. 2nd Floor- Spacious layout includes Large 1-bedroom plus home office Grand formal living room, Full bathroom, Expansive modern eat-in kitchen, Access to oversized front balcony 3rd Floor (Duplex Layout) Internal staircase leads to 2 large bedrooms (one with additional balcony) Full bathroom, Grand master suite with ¾ bath and generous closet space, Basement (Finished Accessory Space) Fully finished with Full bathroom, large recreation & extra space Private entrance with its own thermostat Separate storage room, Updated electrical and plumbing, Central A/C & 4-zone heating, New 75-gallon hot water heater Gas boiler in excellent condition, Minutes to 86th Street shopping, restaurants, D train, buses & more! easy access to everything Zoning allows for flexibility – a rare opportunity to own a one-of-a-kind Bensonhurst property perfect for investment, personal use, or redevelopment. Just move right in and fall in love! MLS Approve- Financial will be provide upon request

    Zillow last checked:

    Listing updated:

    Listed by:

    Jean Paul Ho 718-713-6888,

    BRP Associates Inc

    Source: BNYMLS,MLS#: 493454MLS Logo

    Facts & features

    Interior

    Bedrooms & bathrooms
    • Bathrooms: 4
    • 1/2 bathrooms: 4
    Heating
    • Natural Gas, Other, Forced Air, Steam/Radiator
    Appliances
    • Included: Gas Water Heater
    Features
    • Flooring: Hardwood
    • Windows: Display Window(s)
    • Basement: Finished,Separate Entrance,Walk-in,Other
    Interior area
    • Total structure area: 3,947
    • Total interior livable area: 3,947 sqft

    Property

    Parking
    • Total spaces: 6
    • Parking features: Private Drive, 6+ Spaces, Other
    • Has uncovered spaces: Yes
    Features
    • Stories: 3
    • Fencing: Full
    Lot
    • Size: 3,867 sqft
    • Dimensions: 40x97
    • Features: Back Yard, Front Yard
    Details
    • Foundation area: 1344
    • Zoning: R5
    • Special conditions: Arm's Length
    • Other equipment: Intercom

    Construction

    Type & style
    • Home type: SingleFamily
    • Property subtype: Mixed Use
    Materials
    • Plaster, Poured Concrete, Stucco, Other
    • Foundation: Concrete Perimeter
    • Roof: Shingle,Tile,Other
    Condition
    • Year built: 1920

    Utilities & green energy

    • Electric: Circuit Breakers, Other

    Community & neighborhood

    Location
    • Region: Brooklyn
    • Subdivision: Brooklyn

    Price history

    DateEventPrice
    2/11/2026Sold$2,275,000-5.2%$576/sqft
    Source: BNYMLS #493454 Report a problem
    10/21/2025Pending sale$2,399,999$608/sqft
    Source: BNYMLS #493453 Report a problem
    8/22/2025Price change$2,399,999-3.2%$608/sqft
    Source: BNYMLS #493454 Report a problem
    7/16/2025Price change$2,480,000-6.4%$628/sqft
    Source: BNYMLS #493452 Report a problem
    6/13/2025Listed for sale$2,650,000$671/sqft
    Source: BNYMLS #493452 Report a problem

    Public tax history

    Tax history is unavailable.

    Neighborhood: Bath Beach

    Nearby schools

    GreatSchools rating