YOUR PRIVATE OASIS BECKONS YOU! As you step inside, you are greeted by a beautifully designed open floor plan that seamlessly flows from one space to another. This beautiful property offers 4 levels of living space that will cater to your every need so if you dream of a chef’s kitchen w/ a fantastic island, a cozy fireplace, a home office, an oversized deck, or even a cozy reading nook, no need to look further. Hardwood floors & crown molding throughout the 1st floor add warmth & style. The expansive primary suite will be your sanctuary, offering a private retreat w/super walk-in shower designed to provide a tranquil haven. 3 additional nice sized bedrooms give everyone a perfect space to spread out. The walk-up attic could be your own private refuge, office, or art room. The superbly refinished walk-out basement leads to the phenomenal heated gunite pool w/built-in spa, & pool house. The possibilities are endless as you relax, garden, grill, or just enjoy HOME!
Sold for $680,000
$680,000
59 Beach St, Millbury, MA 01527
4beds
2,695sqft
Single Family Residence
Built in 1984
1.05 Acres Lot
$737,500 Zestimate®
$252/sqft
$4,898 Estimated rent
Home value
$737,500
$701,000 - $774,000
$4,898/mo
Zestimate® history
Owner options
List your home for rent
$4,898/mo
Rent Zestimate®
Find your next renter with Zillow Rental Manager. Plus, with online applications, you can quickly screen prospective tenants – for free.
$4,898/mo
Rent Zestimate®
Refinance and save
$4,423/mo
Est. payment
Refinancing to a lower rate could help reduce your monthly payments and save thousands over the life of the loan.
$4,423/mo
Est. payment
Explore your selling options
Work with a Zillow partner agent
Leverage their expertise and Zillow's premium Showcase listings to get your home seen by more buyers.
Get startedList with your own agent
Get your home in front of millions of buyers by listing it on Zillow.
Learn how to do itSell it yourself
Take full control of how buyers see your home on Zillow by listing For Sale by Owner (FSBO).
List your homeWhat's special
Cozy fireplaceOversized deckPool houseHome officePrivate refugePrivate oasisHardwood floors
Zillow last checked:
Listing updated:
Listed by:
THE LASH GROUP 508-603-9898,
Keller Williams Boston MetroWest 508-877-6500,
Laurie Ann Babbitt-Strapponi 508-922-9471
Bought with:
THE LASH GROUP
Keller Williams Boston MetroWest
Source: MLS PIN,MLS#: 73214913
Facts & features
Interior
Bedrooms & bathrooms
- Bedrooms: 4
- Bathrooms: 3
- Full bathrooms: 2
- 1/2 bathrooms: 1
Primary bedroom
- Features: Bathroom - Full, Closet/Cabinets - Custom Built, Flooring - Hardwood, Remodeled
- Level: Second
- Area: 198
- Dimensions: 18 x 11
Bedroom 2
- Features: Closet, Flooring - Hardwood
- Level: Second
- Area: 162.5
- Dimensions: 13 x 12.5
Bedroom 3
- Features: Closet, Flooring - Wall to Wall Carpet
- Level: Second
- Width: 11
Bedroom 4
- Features: Closet, Flooring - Wall to Wall Carpet
- Level: Second
- Width: 10
Primary bathroom
- Features: Yes
Bathroom 1
- Features: Bathroom - Tiled With Shower Stall, Closet - Linen, Flooring - Stone/Ceramic Tile, Countertops - Stone/Granite/Solid
- Level: Second
Bathroom 2
- Features: Bathroom - Tiled With Tub & Shower, Flooring - Stone/Ceramic Tile, Countertops - Stone/Granite/Solid, Jacuzzi / Whirlpool Soaking Tub
- Level: Second
- Length: 8
Bathroom 3
- Features: Bathroom - Half, Dryer Hookup - Electric, Washer Hookup
- Level: First
- Area: 70
- Dimensions: 10 x 7
Dining room
- Features: Flooring - Hardwood, Crown Molding
- Level: First
- Area: 175
- Dimensions: 14 x 12.5
Family room
- Features: Flooring - Hardwood, Window(s) - Bay/Bow/Box, Open Floorplan, Crown Molding
- Level: First
- Area: 224
- Dimensions: 16 x 14
Kitchen
- Features: Flooring - Hardwood, Countertops - Stone/Granite/Solid, Kitchen Island, Exterior Access, Open Floorplan, Recessed Lighting, Stainless Steel Appliances, Crown Molding
- Level: First
- Length: 16
Living room
- Features: Flooring - Hardwood, Crown Molding
- Level: First
- Area: 132
- Dimensions: 12 x 11
Heating
- Baseboard, Oil
Cooling
- None
Appliances
- Included: Water Heater, Range, Dishwasher, Microwave, Refrigerator, Washer, Dryer, Plumbed For Ice Maker
- Laundry: First Floor, Electric Dryer Hookup, Washer Hookup
Features
- Pedestal Sink, Wainscoting, Open Floorplan, Play Room, Game Room, Media Room, Mud Room
- Flooring: Wood, Tile, Carpet, Flooring - Vinyl
- Windows: Insulated Windows
- Basement: Full,Finished
- Number of fireplaces: 1
- Fireplace features: Family Room
Interior area
- Total structure area: 2,695
- Total interior livable area: 2,695 sqft
Property
Parking
- Total spaces: 10
- Parking features: Attached, Paved Drive, Off Street
- Attached garage spaces: 2
- Uncovered spaces: 8
Features
- Patio & porch: Deck, Patio, Covered
- Exterior features: Deck, Patio, Covered Patio/Deck, Pool - Inground Heated, Cabana, Rain Gutters, Hot Tub/Spa, Storage, Garden, Invisible Fence, Kennel, Stone Wall
- Has private pool: Yes
- Pool features: Pool - Inground Heated
- Has spa: Yes
- Spa features: Private
- Fencing: Invisible
Lot
- Size: 1.05 Acres
Details
- Additional structures: Cabana
- Parcel number: 3581764
- Zoning: R
Construction
Type & style
- Home type: SingleFamily
- Architectural style: Colonial
- Property subtype: Single Family Residence
Materials
- Frame
- Foundation: Concrete Perimeter
- Roof: Shingle
Condition
- Year built: 1984
Utilities & green energy
- Electric: 200+ Amp Service
- Sewer: Public Sewer
- Water: Private
- Utilities for property: for Gas Range, for Electric Dryer, Washer Hookup, Icemaker Connection
Community & HOA
Community
- Features: Tennis Court(s), Park, Walk/Jog Trails, Laundromat, Bike Path, Conservation Area, Highway Access, House of Worship, Public School
HOA
- Has HOA: No
Location
- Region: Millbury
Financial & listing details
- Price per square foot: $252/sqft
- Tax assessed value: $624,100
- Annual tax amount: $8,256
- Date on market: 1/6/2026
- Exclusions: Basketball Hoop
Price history
| Date | Event | Price |
|---|---|---|
| 5/29/2024 | Sold | $680,000+6.7%$252/sqft |
Source: MLS PIN #73214913 Report a problem | ||
| 3/27/2024 | Contingent | $637,500$237/sqft |
Source: MLS PIN #73214913 Report a problem | ||
| 3/21/2024 | Listed for sale | $637,500+43.3%$237/sqft |
Source: MLS PIN #73214913 Report a problem | ||
| 7/12/2019 | Sold | $445,000-2.2%$165/sqft |
Source: Public Record Report a problem | ||
| 5/25/2019 | Pending sale | $454,900$169/sqft |
Source: RE/MAX Acclaim #72502448 Report a problem | ||
| 5/17/2019 | Listed for sale | $454,900$169/sqft |
Source: RE/MAX Acclaim #72502448 Report a problem | ||
Public tax history
| Year | Property taxes | Tax assessment |
|---|---|---|
| 2025 | $8,997 +9% | $671,900 +7.7% |
| 2024 | $8,257 +9.4% | $624,100 +19.5% |
| 2023 | $7,547 +12.9% | $522,300 +17.2% |
| 2022 | $6,684 +1.4% | $445,600 +4.4% |
| 2021 | $6,589 +13.2% | $427,000 +12.5% |
| 2020 | $5,819 +0.9% | $379,600 +4.4% |
| 2019 | $5,765 +0.8% | $363,700 +3.9% |
| 2018 | $5,722 +8% | $350,200 +8.6% |
| 2017 | $5,297 +5.2% | $322,400 +5.4% |
| 2016 | $5,033 +3% | $305,800 +3% |
| 2015 | $4,887 +2% | $296,900 +6% |
| 2014 | $4,791 +3.7% | $280,200 |
| 2013 | $4,618 +3.7% | $280,200 -3% |
| 2012 | $4,453 +2.1% | $288,800 -3.6% |
| 2011 | $4,361 +2.3% | $299,700 -5.4% |
| 2010 | $4,265 +4.3% | $316,900 -9.1% |
| 2009 | $4,088 -1.1% | $348,800 -3.8% |
| 2008 | $4,135 +2.8% | $362,400 -5.9% |
| 2007 | $4,021 -1.1% | $385,200 +8.1% |
| 2006 | $4,067 +7.9% | $356,400 +9.5% |
| 2005 | $3,770 -0.5% | $325,600 +29.1% |
| 2004 | $3,790 +0.1% | $252,300 |
| 2003 | $3,785 +1.7% | $252,300 +29.9% |
| 2002 | $3,723 +22.3% | $194,300 |
| 2000 | $3,043 | $194,300 |
Find assessor info on the county website
Neighborhood: 01527
Nearby homes
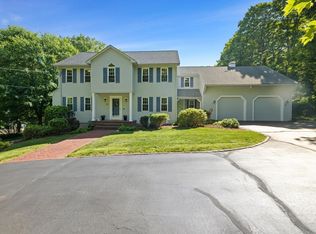
- $775,0004 bd3 ba2.7k sqft61 Beach St, Millbury, MA 01527Sold
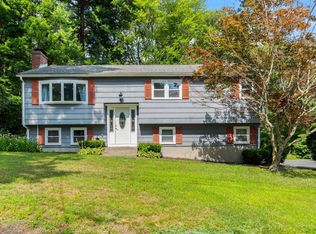
- $487,3003 bd1 ba1.1k sqft60 Beach St, Millbury, MA 01527Off Market
- $490,0003 bd2 ba1.8k sqft58 Beach St, Millbury, MA 01527Sold
- $469,5003 bd1 ba855 sqft57 Beach St, Millbury, MA 01527Off Market
- $503,7003 bd2 ba1.4k sqft79 Elmwood St, Millbury, MA 01527Off Market
- $461,0003 bd1 ba1.1k sqft63 Beach St, Millbury, MA 01527Off Market
- $470,8003 bd1 ba1.6k sqft77 Elmwood St, Millbury, MA 01527Off Market
- $485,3003 bd1 ba1.3k sqft55 Beach St, Millbury, MA 01527Off Market
Nearby schools
GreatSchools rating
- NAElmwood Street SchoolGrades: PK-2Distance: 0.4 mi
- 4/10Millbury Junior/Senior High SchoolGrades: 7-12Distance: 1.3 mi
- 6/10Raymond E. Shaw Elementary SchoolGrades: 3-6Distance: 0.6 mi
Get a cash offer in 3 minutes
Find out how much your home could sell for in as little as 3 minutes with a no-obligation cash offer.
Estimated market value
$737,500
Get a cash offer in 3 minutes
Find out how much your home could sell for in as little as 3 minutes with a no-obligation cash offer.
Estimated market value
$737,500
- Massachusetts
- Worcester County
- Millbury
- 01527
- 59 Beach St
