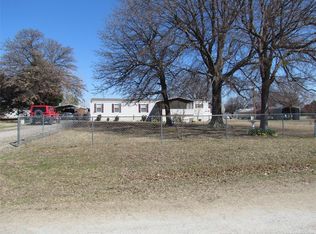
Fully furnished home with hot tub and READY-TO-MOVE-IN located in Arrowhead Estates on 2 lots! This home offers 3 bed with mother in-law floor plan, 2 full baths along with 2 living areas with large open kitchen. If space inside and out is what you are looking for but still in a lake community, this is it! The additional lot offers space and room for any additional building to be built. Come enjoy the amenities that Arrowhead Estates has to offer, golf, horse riding or just a day on the lake, its got you covered! There is a neighborhood boat ramp with easy access along with a ramp in the park! Wether looking for a full time residence, weekend getaway or vacation rental, this home has it all and is ready for you! Call today for more information or to set up a viewing!
For sale
$219,900
59 Bear Ct, Canadian, OK 74425
3beds
1,664sqft
Manufactured Home, Single Family Residence
Built in 2020
0.55 Acres Lot
$-- Zestimate®
$132/sqft
$10/mo HOA
What's special
Hot tubFully furnished homeLarge open kitchen
- 75 days
- 45
- 1
Zillow last checked:
Listing updated:
Listed by:
Robyn Dendy 918-894-9060,
Campbell Due Real Estate LLC
Source: MLS Technology, Inc.,MLS#: 2627366 Originating MLS: MLS Technology
Originating MLS: MLS TechnologyFacts & features
Interior
Bedrooms & bathrooms
- Bedrooms: 3
- Bathrooms: 2
- Full bathrooms: 2
Heating
- Central, Electric
Cooling
- Central Air
Appliances
- Included: Dryer, Dishwasher, Electric Water Heater, Microwave, Oven, Range, Refrigerator, Washer
- Laundry: Washer Hookup, Electric Dryer Hookup
Features
- High Ceilings, Laminate Counters, Ceiling Fan(s), Electric Oven Connection, Electric Range Connection
- Flooring: Vinyl
- Doors: Insulated Doors, Storm Door(s)
- Windows: Vinyl, Insulated Windows
- Basement: Crawl Space
- Has fireplace: No
Interior area
- Total structure area: 1,664
- Total interior livable area: 1,664 sqft
Property
Features
- Levels: One
- Stories: 1
- Patio & porch: Patio, Porch
- Exterior features: Dog Run, Gravel Driveway, Lighting, Rain Gutters
- Pool features: None
- Has spa: Yes
- Spa features: Hot Tub
- Fencing: Barbed Wire
- Waterfront features: Boat Ramp/Lift Access
- Body of water: Eufaula Lake
Lot
- Size: 0.55 Acres
- Features: Cul-De-Sac
Details
- Additional structures: None
Construction
Type & style
- Home type: MobileManufactured
- Architectural style: Other
- Property subtype: Manufactured Home, Single Family Residence
Materials
- Manufactured, Vinyl Siding
- Foundation: Crawlspace, Tie Down
- Roof: Asphalt,Fiberglass
Condition
- Year built: 2020
Utilities & green energy
- Sewer: Aerobic Septic
- Water: Rural
- Utilities for property: Electricity Available, Water Available
Green energy
- Energy efficient items: Doors, Windows
Community & HOA
Community
- Features: Gutter(s)
- Security: No Safety Shelter
- Subdivision: Arrowhead Estate I
HOA
- Has HOA: Yes
- Amenities included: Clubhouse, Golf Course
- HOA fee: $120 annually
Location
- Region: Canadian
Financial & listing details
- Price per square foot: $132/sqft
- Annual tax amount: $878
- Date on market: 7/26/2026
- Cumulative days on market: 578 days
- Listing terms: Conventional,FHA,USDA Loan,VA Loan
- Body type: Double Wide
Estimated market value
Not available
Estimated sales range
Not available
Not available
Price history
| Date | Event | Price |
|---|---|---|
| 7/27/2026 | Listed for sale | $219,900$132/sqft |
Source:  MLS Technology, Inc. #2627366 Report a problem MLS Technology, Inc. #2627366 Report a problem | ||
| 7/26/2026 | Listing removed | $219,900$132/sqft |
Source: MLS Technology, Inc. #2603186 Report a problem | ||
| 1/28/2026 | Listed for sale | $219,900-4.3%$132/sqft |
Source: MLS Technology, Inc. #2603186 Report a problem | ||
| 1/26/2026 | Listing removed | $229,900$138/sqft |
Source: MLS Technology, Inc. #2531727 Report a problem | ||
| 7/27/2025 | Listed for sale | $229,900-2.1%$138/sqft |
Source: MLS Technology, Inc. #2531727 Report a problem | ||
| 7/26/2025 | Listing removed | $234,900$141/sqft |
Source: MLS Technology, Inc. #2503804 Report a problem | ||
| 4/22/2025 | Price change | $234,900-2.1%$141/sqft |
Source: MLS Technology, Inc. #2503804 Report a problem | ||
| 1/29/2025 | Listed for sale | $239,900$144/sqft |
Source: MLS Technology, Inc. #2503804 Report a problem | ||
| 8/29/2024 | Listing removed | $239,900$144/sqft |
Source: MLS Technology, Inc. #2408126 Report a problem | ||
| 8/12/2024 | Listed for sale | $239,900-4%$144/sqft |
Source: MLS Technology, Inc. #2408126 Report a problem | ||
| 7/27/2024 | Listing removed | -- |
Source: MLS Technology, Inc. #2408126 Report a problem | ||
| 5/9/2024 | Price change | $249,900-3.8%$150/sqft |
Source: MLS Technology, Inc. #2408126 Report a problem | ||
| 3/7/2024 | Listed for sale | $259,900$156/sqft |
Source: MLS Technology, Inc. #2408126 Report a problem | ||
Public tax history
Tax history is unavailable.
Monthly payment
Climate risks
Neighborhood: 74425
Nearby schools
Schools provided by the listing agent
- Elementary: Canadian
- High: Canadian
- District: Canadian - Sch Dist (U5)
Source: MLS Technology, Inc.. This data may not be complete. We recommend contacting the local school district to confirm school assignments for this home.