Welcome to 59 Beckford Ct. Your wish list is fulfilled! This home sits pretty in a gated community, for serenity and privacy. Tucked on a quiet lot, this 3 bedroom, 2.5 bath home is better than a new build. The kitchen boasts tons of storage, counter space, island/breakfast bar and stainless steel appliances. Pendant lighting and recessed lighting throughout. Bright, airy, open concept with high ceilings and modern details. Large living room with built ins and a gas fireplace. Living room overlooks the patio and backyard, to enjoy those spring and summer nights coming up. First floor primary suite with double closets and walk in closets. Double sinks, extra large vanity, shower with impeccable tile work and shower seat. Half bath and laundry room are also featured on the first floor. The second floor boasts two spacious bedrooms and full baths. Extremely high ceilings throughout, natural light, sleek, up to date finishing touches. Full basement for extra living potential. All appliances are included, the washer and dryer as well. This home can be lived as a ranch style home, flexible floorplan and perfect for any fussy buyer. Nipped, tucked and plumped, this home has every feature and fixture done to the 9's. This is truly a must see, hard to find, rare gem!
Closed
$810,000
59 Beckford Ct, Buffalo, NY 14221
3beds
2,346sqft
Single Family Residence
Built in 2017
6,534 Square Feet Lot
$831,200 Zestimate®
$345/sqft
$3,923 Estimated rent
Home value
$831,200
$790,000 - $881,000
$3,923/mo
Zestimate® history
Owner options
List your home for rent
$3,923/mo
Rent Zestimate®
Find your next renter with Zillow Rental Manager. Plus, with online applications, you can quickly screen prospective tenants – for free.
$3,923/mo
Rent Zestimate®
Refinance and save
$6,148/mo
Est. payment
Refinancing to a lower rate could help reduce your monthly payments and save thousands over the life of the loan.
$6,148/mo
Est. payment
Explore your selling options
Work with a Zillow partner agent
Leverage their expertise and Zillow's premium Showcase listings to get your home seen by more buyers.
Get startedList with your own agent
Get your home in front of millions of buyers by listing it on Zillow.
Learn how to do itSell it yourself
Take full control of how buyers see your home on Zillow by listing For Sale by Owner (FSBO).
List your homeWhat's special
Natural lightFlexible floorplanExtremely high ceilings throughoutStainless steel appliancesQuiet lotCounter space
Zillow last checked:
Listing updated:
Listed by:
Alisa M Talarico 716-990-5656,
Century 21 North East
Bought with:
Jacqueline Kane, 10401328343
Gurney Becker & Bourne
Source: NYSAMLSs,MLS#: B1661598 Originating MLS: Buffalo
Originating MLS: BuffaloFacts & features
Interior
Bedrooms & bathrooms
- Bedrooms: 3
- Bathrooms: 3
- Full bathrooms: 2
- 1/2 bathrooms: 1
- Main level bathrooms: 2
- Main level bedrooms: 1
Bedroom 1
- Level: First
- Dimensions: 19.00 x 15.00
Bedroom 2
- Level: Second
- Dimensions: 12.00 x 11.00
Bedroom 3
- Level: Second
- Dimensions: 12.00 x 10.00
Kitchen
- Level: First
- Dimensions: 23.00 x 13.00
Laundry
- Level: First
- Dimensions: 10.00 x 9.00
Living room
- Level: First
- Dimensions: 25.00 x 17.00
Heating
- Gas, Forced Air
Cooling
- Central Air
Appliances
- Included: Dryer, Dishwasher, Gas Oven, Gas Range, Gas Water Heater, Microwave, Refrigerator, Washer
- Laundry: In Basement, Main Level
Features
- Breakfast Bar, Ceiling Fan(s), Separate/Formal Dining Room, Eat-in Kitchen, Separate/Formal Living Room, Granite Counters, Kitchen Island, Kitchen/Family Room Combo, Sliding Glass Door(s), Bath in Primary Bedroom, Main Level Primary, Primary Suite
- Flooring: Carpet, Ceramic Tile, Hardwood, Varies
- Doors: Sliding Doors
- Basement: Egress Windows,Full,Sump Pump
- Number of fireplaces: 1
Interior area
- Total structure area: 2,346
- Total interior livable area: 2,346 sqft
Property
Parking
- Total spaces: 2
- Parking features: Attached, Garage, Other, See Remarks, Garage Door Opener
- Attached garage spaces: 2
Features
- Levels: Two
- Stories: 2
- Patio & porch: Covered, Deck, Patio, Porch
- Exterior features: Deck, Patio
Lot
- Size: 6,534 Square Feet
- Dimensions: 55 x 120
- Features: Cul-De-Sac, Near Public Transit, Rectangular, Rectangular Lot, Residential Lot
Details
- Parcel number: 1422890691500001108000
- Special conditions: Standard
Construction
Type & style
- Home type: SingleFamily
- Architectural style: Patio Home
- Property subtype: Single Family Residence
Materials
- Brick, Other, Vinyl Siding, Copper Plumbing, PEX Plumbing
- Roof: Architectural,Shingle
Condition
- Resale
- Year built: 2017
Utilities & green energy
- Electric: Circuit Breakers
- Sewer: Connected
- Water: Connected, Public
- Utilities for property: Sewer Connected, Water Connected
Community & HOA
Community
- Subdivision: Greythorne/Marrano Condo
HOA
- Amenities included: Other, See Remarks
- Services included: Other, Reserve Fund, Snow Removal, See Remarks, Trash
- HOA fee: $620 monthly
- HOA name: Clover Management
- HOA phone: 716-688-4503
Location
- Region: Buffalo
Financial & listing details
- Price per square foot: $345/sqft
- Tax assessed value: $329,500
- Annual tax amount: $7,069
- Date on market: 2/9/2026
- Cumulative days on market: 5 days
- Listing terms: Cash,Conventional
Price history
| Date | Event | Price |
|---|---|---|
| 3/20/2026 | Sold | $810,000+8.7%$345/sqft |
Source:  NYSAMLSs #B1661598 Report a problem NYSAMLSs #B1661598 Report a problem | ||
| 2/14/2026 | Pending sale | $745,000$318/sqft |
Source: NYSAMLSs #B1661598 Report a problem | ||
| 2/10/2026 | Listed for sale | $745,000+6.4%$318/sqft |
Source: NYSAMLSs #B1661598 Report a problem | ||
| 4/30/2024 | Sold | $700,000+0%$298/sqft |
Source: NYSAMLSs #B1522598 Report a problem | ||
| 3/1/2024 | Pending sale | $699,900$298/sqft |
Source: NYSAMLSs #B1522598 Report a problem | ||
| 2/22/2024 | Listed for sale | $699,900+23%$298/sqft |
Source: NYSAMLSs #B1522598 Report a problem | ||
| 11/6/2019 | Sold | $569,000-1.9%$243/sqft |
Source: Public Record Report a problem | ||
| 9/17/2019 | Pending sale | $579,900$247/sqft |
Source: HUNT Real Estate #B1147847 Report a problem | ||
| 4/9/2019 | Price change | $579,900-1.7%$247/sqft |
Source: Hunt Real Estate ERA #B1147847 Report a problem | ||
| 9/13/2018 | Listed for sale | $589,900$251/sqft |
Source: Hunt Real Estate ERA #B1147847 Report a problem | ||
| 7/25/2018 | Listing removed | $589,900$251/sqft |
Source: Hunt Real Estate ERA #B1113203 Report a problem | ||
| 6/26/2018 | Price change | $589,900-1.7%$251/sqft |
Source: Hunt Real Estate ERA #B1113203 Report a problem | ||
| 8/2/2017 | Listed for sale | $599,900$256/sqft |
Source: Marrano/Marc Equity Corp #B1066480 Report a problem | ||
Public tax history
| Year | Property taxes | Tax assessment |
|---|---|---|
| 2025 | -- | $329,500 |
| 2024 | -- | $329,500 -4.7% |
| 2023 | -- | $345,780 |
| 2022 | -- | $345,780 |
| 2021 | -- | $345,780 |
| 2020 | -- | $345,780 -7.1% |
| 2019 | -- | $372,400 |
| 2018 | -- | $372,400 +831% |
| 2017 | $953 +418.8% | $40,000 |
| 2016 | $184 | $40,000 +166.7% |
| 2015 | -- | $15,000 |
| 2014 | -- | $15,000 |
| 2013 | -- | $15,000 |
| 2012 | -- | $15,000 |
| 2011 | -- | $15,000 |
| 2010 | -- | $15,000 -66% |
| 2009 | -- | $44,100 -64.7% |
| 2008 | -- | $125,000 +1202.1% |
| 2007 | -- | $9,600 |
Find assessor info on the county website
Neighborhood: 14221
Nearby homes
- $735,4002 bd2 ba2.1k sqft65 Beckford Ct, Buffalo, NY 14221Off Market

- $789,3002 bd2 ba1.7k sqft53 Beckford Ct, Buffalo, NY 14221Off Market
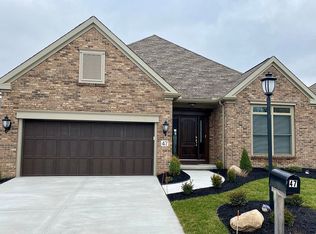
- $874,4003 bd3 ba2.5k sqft47 Beckford Ct, Buffalo, NY 14221Off Market
- $592,4002 bd2 ba1.8k sqft88 Stonham Way, Buffalo, NY 14221Off Market
- $775,3002 bd2 ba2k sqft82 Stonham Way, Buffalo, NY 14221Off Market
- $901,7002 bd3 ba2.1k sqft77 Beckford Ct, Buffalo, NY 14221Off Market
- $681,7002 bd3 ba2k sqft94 Stonham Way, Buffalo, NY 14221Off Market
- $632,8003 bd3 ba2.4k sqft76 Stonham Way, Buffalo, NY 14221Off Market
Nearby schools
GreatSchools rating
- 7/10Mill Middle SchoolGrades: 5-8Distance: 1.3 mi
- 8/10Williamsville South High SchoolGrades: 9-12Distance: 0.6 mi
- 5/10Forest Elementary SchoolGrades: PK-4Distance: 2.1 mi
Schools provided by the listing agent
- District: Williamsville
Source: NYSAMLSs. This data may not be complete. We recommend contacting the local school district to confirm school assignments for this home.
Sell for more on Zillow
Get a Zillow Showcase℠ listing at no additional cost and you could sell for .
$831,200
2% more
+$16,624
With Zillow Showcase(estimated)
$847,824
- New York
- Erie County
- Williamsville
- 14221
- 59 Beckford Ct
Nearby cities
Nearby neighborhoods
Nearby zip codes
Other Williamsville Topics
