Welcome to 59 Belltower Lane, a spacious 3-bedroom, 2.5-bath townhome offering over 2,000 sq. ft. in desirable Heritage Meadows! Step inside to a bright, open floor plan highlighted by a dramatic great room with soaring cathedral ceiling, skylight & gas fireplace. The sought-after first-floor primary suite features a beautifully remodeled bath w/double vanity and an impressive walk-in tiled shower with built-in bench. 1st-floor laundry adds everyday convenience. Upstairs offers additional bedroom space and a flexible sitting area, perfect for out-of-town guests, a home office or 2nd bedroom on 1st floor. Step outside onto the new Wolf PVC decking-it has a Limited Lifetime & 50-year Stain & Fade Warranty- great space for relaxing or entertaining with privacy. A full unfinished basement, 2-car garage provide plenty of additional storage and possibilities. Furnace just cleaned and inspected. Some new windows. Roof 2009. Enjoy easy townhome living in an established community with a Pittsford mailing address and Rush-Henrietta schools. Ideally located near shopping, Wegmans, dining, the Schottland Family YMCA, Locust Hill Country Club, medical facilities and everyday conveniences. Beautifully maintained and ready to enjoy! Delayed Negotiations til September 15th at 3pm.
Pending
$369,900
59 Belltower Ln, Pittsford, NY 14534
3beds
2,085sqft
Townhouse, Condominium
Built in 1994
-- sqft lot
$-- Zestimate®
$177/sqft
$375/mo HOA
What's special
Gas fireplaceBright open floor planSome new windowsSought-after first-floor primary suite
- 18 days
- 1,517
- 52
Zillow last checked:
Listing updated:
Listed by:
RE/MAX Realty Group 585-248-0250,
Diane S. Miller 585-389-1099,
Laurie Ann Saffran 585-704-6013,
RE/MAX Realty Group
Source: NYSAMLSs,MLS#: R1712999 Originating MLS: Rochester
Originating MLS: RochesterFacts & features
Interior
Bedrooms & bathrooms
- Bedrooms: 3
- Bathrooms: 3
- Full bathrooms: 2
- 1/2 bathrooms: 1
- Main level bathrooms: 2
- Main level bedrooms: 2
Heating
- Gas, Forced Air
Cooling
- Central Air
Appliances
- Included: Dryer, Dishwasher, Electric Oven, Electric Range, Disposal, Gas Water Heater, Refrigerator, Washer
- Laundry: Accessible Utilities or Laundry, Main Level
Features
- Ceiling Fan(s), Cathedral Ceiling(s), Den, Entrance Foyer, Eat-in Kitchen, Separate/Formal Living Room, Great Room, Home Office, Pantry, Sliding Glass Door(s), Skylights, Window Treatments, Bedroom on Main Level, Bath in Primary Bedroom, Main Level Primary, Primary Suite, Programmable Thermostat
- Flooring: Carpet, Ceramic Tile, Varies
- Doors: Sliding Doors
- Windows: Drapes, Skylight(s), Thermal Windows
- Basement: Full,Sump Pump
- Number of fireplaces: 1
Interior area
- Total structure area: 2,085
- Total interior livable area: 2,085 sqft
Property
Parking
- Total spaces: 2
- Parking features: Assigned, Attached, Garage, Two Spaces, Garage Door Opener
- Attached garage spaces: 2
Accessibility
- Accessibility features: Accessibility Features, Accessible Full Bath, Accessible Bedroom, Low Threshold Shower, No Stairs, Other, Accessible Doors, Accessible Entrance
Features
- Levels: Two
- Stories: 2
- Patio & porch: Deck, Open, Porch
- Exterior features: Deck
Lot
- Size: 4,804 Square Feet
- Dimensions: 40 x 120
- Features: Rectangular, Rectangular Lot, Residential Lot
Details
- Parcel number: 2632001621600004045000
- Special conditions: Standard
Construction
Type & style
- Home type: Condo
- Property subtype: Townhouse, Condominium
Materials
- Vinyl Siding, Copper Plumbing
- Roof: Asphalt,Architectural,Shingle
Condition
- Resale
- Year built: 1994
Details
- Builder model: Mark IV
Utilities & green energy
- Electric: Circuit Breakers
- Sewer: Connected
- Water: Connected, Public
- Utilities for property: Cable Available, Electricity Connected, High Speed Internet Available, Sewer Connected, Water Connected
Green energy
- Energy efficient items: HVAC, Windows
Community & HOA
Community
- Subdivision: Country Trace Sec 02
HOA
- Amenities included: None
- Services included: Common Area Maintenance, Common Area Insurance, Insurance, Maintenance Structure, Reserve Fund, Sewer, Snow Removal, Trash, Water
- HOA fee: $375 monthly
- HOA name: Woodbridge
- HOA phone: 585-385-3331
Location
- Region: Pittsford
Financial & listing details
- Price per square foot: $177/sqft
- Tax assessed value: $370,000
- Annual tax amount: $8,112
- Date on market: 9/9/2026
- Cumulative days on market: 17 days
- Listing terms: Cash,Conventional,FHA,VA Loan
Estimated market value
Not available
Estimated sales range
Not available
$3,529/mo
Price history
| Date | Event | Price |
|---|---|---|
| 9/17/2026 | Pending sale | $369,900$177/sqft |
Source:  NYSAMLSs #R1712999 Report a problem NYSAMLSs #R1712999 Report a problem | ||
| 9/9/2026 | Listed for sale | $369,900+63.7%$177/sqft |
Source: NYSAMLSs #R1712999 Report a problem | ||
| 12/9/2016 | Sold | $226,000-4.8%$108/sqft |
Source: NYSAMLSs #R1012616 Report a problem | ||
| 11/22/2016 | Pending sale | $237,500$114/sqft |
Source: RE/MAX Realty Group #R1012616 Report a problem | ||
| 11/9/2016 | Listed for sale | $237,500+39.7%$114/sqft |
Source: RE/MAX Realty Group, Ltd. #R1012616 Report a problem | ||
| 5/2/1995 | Sold | $170,000$82/sqft |
Source: Public Record Report a problem | ||
Public tax history
| Year | Property taxes | Tax assessment |
|---|---|---|
| 2025 | -- | $370,000 +23.3% |
| 2024 | -- | $300,200 |
| 2023 | -- | $300,200 +12% |
| 2022 | -- | $268,000 +9.8% |
| 2021 | -- | $244,100 |
| 2020 | -- | $244,100 +8% |
| 2018 | -- | $226,000 |
| 2017 | $2,269 | $226,000 +7.6% |
| 2016 | -- | $210,000 |
| 2015 | -- | $210,000 |
| 2014 | -- | $210,000 |
| 2013 | -- | $210,000 |
| 2012 | -- | $210,000 -7.4% |
| 2011 | -- | $226,700 |
| 2010 | -- | $226,700 |
| 2009 | -- | $226,700 |
| 2007 | -- | $226,700 |
| 2006 | -- | $226,700 +4% |
| 2005 | -- | $218,000 +5.1% |
| 2004 | -- | $207,500 +13% |
| 2003 | -- | $183,600 |
| 2002 | -- | $183,600 +1084.5% |
| 2001 | -- | $15,500 |
| 2000 | -- | $15,500 |
Find assessor info on the county website
Monthly payment
Climate risks
Neighborhood: 14534
Nearby schools
Schools provided by the listing agent
- District: Rush-Henrietta
Source: NYSAMLSs. This data may not be complete. We recommend contacting the local school district to confirm school assignments for this home.

Similar homes
- $399,9003 bd2 ba1.6k sqft95 Rock Crk, Pittsford, NY 14534For Sale
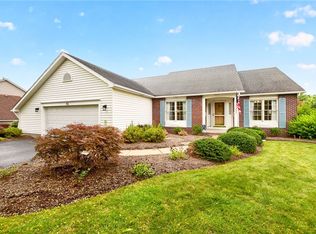
 MLS ID #R1711950, Jeffrey M. Lamica, Listing by: Keller Williams Realty Greater Rochester. NYSAMLSs
 - $345,0003 bd2 ba1.9k sqft93 Glen Acre Dr, Pittsford, NY 14534For Sale
 MLS ID #R1713843, Christian Roman, Listing by: Hunt Real Estate ERA/Columbus. NYSAMLSs
 - $299,9005 bd3 ba2k sqft10 Barnfield Rd, Pittsford, NY 14534For Sale
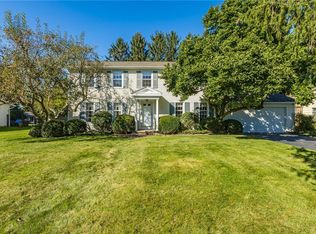 MLS ID #R1717625, Jeffrey M. Lamica, Listing by: Keller Williams Realty Greater Rochester. NYSAMLSs
 - $339,9003 bd4 ba2k sqft3062 Clover St, Pittsford, NY 14534For Sale
 MLS ID #R1708994, Christopher Carretta, Listing by: Hunt Real Estate ERA/Columbus. NYSAMLSs
 - $399,0004 bd3 ba2.2k sqft24 Carriage Ct, Pittsford, NY 14534For SaleMLS ID #R1716983, Philip Pizzingrilli, Listing by: Tru Agent Real Estate. NYSAMLSs
- $329,0003 bd2 ba1.2k sqft103 Brook Rd, Pittsford, NY 14534For SaleMLS ID #R1716031, Danielle R. Johnson, Listing by: Keller Williams Realty Greater Rochester. NYSAMLSs
- $349,9003 bd3 ba1.9k sqft20 Kimberly Rd, Pittsford, NY 14534For SaleMLS ID #R1701371, Wendy B Filiaci, Listing by: Hunt Real Estate ERA/Columbus. NYSAMLSs
- $420,0004 bd3 ba1.8k sqft34 Sturbridge Ln, Pittsford, NY 14534For SaleMLS ID #R1713034, Christopher J Cady, Listing by: Mitchell Pierson, Jr., Inc.. NYSAMLSs
- $425,0003 bd3 ba1.6k sqft27 Locust St, Pittsford, NY 14534For SaleMLS ID #R1711537, Amy L. Petrone, Listing by: RE/MAX Realty Group. NYSAMLSs
- $429,9004 bd3 ba1.7k sqft84 Deer Creek Rd, Pittsford, NY 14534For SaleMLS ID #R1717560, Michelle Danielowicz, Listing by: EXP-Premier Listings Team. NYSAMLSs
- $349,9004 bd2 ba1.9k sqft27 Kimberly Rd, Pittsford, NY 14534For SaleMLS ID #R1705725, Kimberly Graus, Listing by: Howard Hanna. NYSAMLSs
- $389,9003 bd3 ba2.2k sqft4 Countryside Rd, Fairport, NY 14450For SaleMLS ID #R1716495, Jessica D. Taccetta, Listing by: Keller Williams Realty Greater Rochester. NYSAMLSs
- $449,9004 bd2 ba2.5k sqft3551 Monroe Ave, Pittsford, NY 14534For SaleMLS ID #R1712959, Jeremy V. Havens, Listing by: Elysian Homes by Mark Siwiec and Associates. NYSAMLSs
- $349,9003 bd3 ba1.9k sqft4 Salzer Hts, West Henrietta, NY 14586For SaleMLS ID #R1716025, Catherine L. Picow, Listing by: Howard Hanna. NYSAMLSs
- $379,0003 bd3 ba1.9k sqft310 Mulberry St, Rochester, NY 14620For SaleMLS ID #R1716210, Patrice K. Bircher, Listing by: Howard Hanna. NYSAMLSs
- $399,9004 bd3 ba1.5k sqft2 Red Fox Run, Pittsford, NY 14534For SaleMLS ID #R1712298, Michael Liess, Listing by: Coldwell Banker Custom Realty. NYSAMLSs
- $325,0003 bd3 ba1.6k sqft131 Chelsea Meadows Dr, West Henrietta, NY 14586For SaleMLS ID #R1716186, Karen A. Hilbert, Listing by: Keller Williams Realty Greater Rochester. NYSAMLSs
- $474,9004 bd3 ba2.4k sqft9 Musket Ln, Pittsford, NY 14534For SaleMLS ID #R1717605, Hollis A. Creek, Listing by: Howard Hanna. NYSAMLSs
- $340,0003 bd2 ba1.6k sqft112 Burrows Hills Dr, Rochester, NY 14625For SaleMLS ID #R1716517, Angela F. Brown, Listing by: Keller Williams Realty Greater Rochester. NYSAMLSs
- $449,9004 bd3 ba2.4k sqft21 Hidden Creek Cir, Pittsford, NY 14534For SaleMLS ID #R1714710, Michael Liess, Listing by: Coldwell Banker Custom Realty. NYSAMLSs
