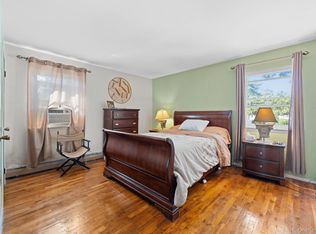
Welcome to 59 Benburb Street! A beautifully renovated home offering modern living in Western Suffolk . This stunning 6-bedroom, 2-bathroom home has been updated from top to bottom, making it truly move-in ready. Additional upgrades include some updated windows, energy star light fixtures, energy star heat pump system, new central air, new vinyl cedar siding, and a new roof including new plywood. The interior boasts hardwood floors throughout main level & new luxury vinyl flooring throughout the lower level. The home has been freshly painted in neutral tones to highlight the abundant natural light. Updated bathrooms, new molding. New appliances including a brand new washer and dryer. Located on a quiet street, this home combines modern convenience with charm. This home is perfect for commuters as you will be close to Southern State Parkway, LIRR, & shopping!! Don't miss out on this opportunity!
Sold for $700,000
$700,000
59 Benburb Street, Amityville, NY 11701
6beds
--sqft
Single Family Residence, Residential
Built in 1979
7,500 Square Feet Lot
$761,600 Zestimate®
$--/sqft
$4,346 Estimated rent
Home value
$761,600
$678,000 - $853,000
$4,346/mo
Zestimate® history
Owner options
List your home for rent
$4,346/mo
Rent Zestimate®
Find your next renter with Zillow Rental Manager. Plus, with online applications, you can quickly screen prospective tenants – for free.
$4,346/mo
Rent Zestimate®
Refinance and save
$4,785/mo
Est. payment
Refinancing to a lower rate could help reduce your monthly payments and save thousands over the life of the loan.
$4,785/mo
Est. payment
Explore your selling options
Work with a Zillow partner agent
Leverage their expertise and Zillow's premium Showcase listings to get your home seen by more buyers.
Get startedList with your own agent
Get your home in front of millions of buyers by listing it on Zillow.
Learn how to do itSell it yourself
Take full control of how buyers see your home on Zillow by listing For Sale by Owner (FSBO).
List your homeWhat's special
Zillow last checked:
Listing updated:
Listed by:
Mariela Espinal 305-396-1266,
R H Premier Real Estate 516-563-4702,
David Hobbins 631-530-6216,
R H Premier Real Estate
Bought with:
Non Member-MLS
Buyer Representation Office
Source: OneKey® MLS as distributed by MLS GRID,MLS#: L3589767
Facts & features
Interior
Bedrooms & bathrooms
- Bedrooms: 6
- Bathrooms: 2
- Full bathrooms: 2
Other
- Description: Fully renovated raised ranch with hardwood floors throughout on main level.
Heating
- ENERGY STAR Qualified Equipment, Other, Heat Pump
Cooling
- Central Air, ENERGY STAR Qualified Equipment
Appliances
- Included: ENERGY STAR Qualified Appliances, Dryer, Microwave, Washer
Features
- Eat-in Kitchen, Granite Counters, Chandelier
- Flooring: Hardwood
- Windows: Double Pane Windows, ENERGY STAR Qualified Windows, Insulated Windows
- Basement: See Remarks
- Attic: Pull Stairs
Property
Parking
- Parking features: Private, Driveway
- Has uncovered spaces: Yes
Features
- Levels: Two
- Patio & porch: Deck
- Fencing: Back Yard,Fenced
Lot
- Size: 7,500 Square Feet
- Dimensions: 75 x 100
- Features: Near Public Transit, Near School, Near Shops
Details
- Parcel number: 0100163000300042000
Construction
Type & style
- Home type: SingleFamily
- Property subtype: Single Family Residence, Residential
Materials
- Stone, Vinyl Siding
Condition
- Year built: 1979
- Major remodel year: 2024
Utilities & green energy
- Sewer: Public Sewer
- Water: Public
Community & HOA
HOA
- Has HOA: No
- Amenities included: Park
Location
- Region: Amityville
Financial & listing details
- Tax assessed value: $2,880
- Annual tax amount: $9,044
- Date on market: 11/7/2024
- Cumulative days on market: 10 days
- Listing agreement: Exclusive Right To Sell
Price history
| Date | Event | Price |
|---|---|---|
| 6/10/2025 | Sold | $700,000+6.1% |
Source:  OneKey® MLS as distributed by MLS GRID #L3589767 Report a problem OneKey® MLS as distributed by MLS GRID #L3589767 Report a problem | ||
| 12/2/2024 | Pending sale | $659,999 |
Source: OneKey® MLS as distributed by MLS GRID #L3589767 Report a problem | ||
| 11/7/2024 | Listed for sale | $659,999+65% |
Source: OneKey® MLS as distributed by MLS GRID #3589767 Report a problem | ||
| 9/10/2024 | Sold | $400,000+0.3% |
Source: Public Record Report a problem | ||
| 12/5/2023 | Pending sale | $399,000 |
Source: OneKey® MLS as distributed by MLS GRID #3510193 Report a problem | ||
| 10/23/2023 | Listing removed | -- |
Source: OneKey® MLS as distributed by MLS GRID #3510193 Report a problem | ||
| 10/20/2023 | Listed for sale | $399,000+144.8% |
Source: OneKey® MLS as distributed by MLS GRID #3510193 Report a problem | ||
| 8/15/2000 | Sold | $163,000+62.8% |
Source: Public Record Report a problem | ||
| 5/5/2000 | Sold | $100,100-43.9% |
Source: Public Record Report a problem | ||
| 6/29/1999 | Sold | $178,554 |
Source: Public Record Report a problem | ||
Public tax history
| Year | Property taxes | Tax assessment |
|---|---|---|
| 2025 | -- | $2,880 |
| 2024 | -- | $2,880 |
| 2023 | -- | $2,880 |
| 2022 | -- | $2,880 |
| 2021 | -- | $2,880 |
| 2020 | -- | $2,880 |
| 2019 | -- | $2,880 |
| 2018 | -- | $2,880 |
| 2017 | $9,061 | $2,880 |
| 2016 | -- | $2,880 |
| 2015 | -- | $2,880 |
| 2014 | -- | $2,880 |
| 2013 | -- | $2,880 |
| 2012 | -- | $2,880 |
| 2011 | -- | $2,880 |
| 2010 | -- | $2,880 -8.6% |
| 2009 | -- | $3,150 |
| 2008 | -- | $3,150 |
| 2007 | $6,739 +7.7% | $3,150 |
| 2005 | $6,258 +7.9% | $3,150 |
| 2004 | $5,798 -3.3% | $3,150 -10.3% |
| 2003 | $5,995 +3.7% | $3,510 |
| 2002 | $5,783 | $3,510 |
| 2001 | -- | $3,510 |
| 2000 | $5,891 | $3,510 |
Find assessor info on the county website
Neighborhood: North Amityville
Nearby homes
- $700,0004 bd2 ba1.9k sqft57 Benburb St, Amityville, NY 11701Sold
- $590,900-- bd-- ba-- sqft63 Benburb St, Amityville, NY 11701Off Market
- $580,3003 bd2 ba-- sqft60 Tyrconnell St, Amityville, NY 11701Off Market
- $499,600-- bd-- ba-- sqft64 Tyrconnell St, Amityville, NY 11701Off Market
- $550,7003 bd2 ba-- sqft55 Benburb St, Amityville, NY 11701Sold
- $492,300-- bd-- ba-- sqft58 Benburb St, Amityville, NY 11701Off Market
- $567,100-- bd-- ba-- sqft60 Benburb St, Amityville, NY 11701Off Market
- $727,600-- bd-- ba-- sqft56 Tyrconnell St, Amityville, NY 11701Off Market
Nearby schools
GreatSchools rating
- NANortheast SchoolGrades: PK-1Distance: 0.7 mi
- 4/10Edmund W Miles Middle SchoolGrades: 6-8Distance: 0.9 mi
- 3/10Amityville Memorial High SchoolGrades: 9-12Distance: 2.3 mi
Schools provided by the listing agent
- Middle: Edmund W Miles Middle School
- High: Amityville Memorial High School
Source: OneKey® MLS as distributed by MLS GRID. This data may not be complete. We recommend contacting the local school district to confirm school assignments for this home.
Get a cash offer in 3 minutes
Find out how much your home could sell for in as little as 3 minutes with a no-obligation cash offer.
Estimated market value
$761,600
Get a cash offer in 3 minutes
Find out how much your home could sell for in as little as 3 minutes with a no-obligation cash offer.
Estimated market value
$761,600
- New York
- Suffolk County
- Amityville
- 11701
- North Amityville
- 59 Benburb Street
Nearby cities
Nearby neighborhoods
Nearby zip codes
Other Amityville Topics
