This beautifully reimagined single-story home in Turtle Rock has been completely renovated down to the studs, offering a seamless blend of modern design and everyday comfort. Ideally located on a quiet cul-de-sac, the home provides added privacy and a peaceful neighborhood setting. A grand double-door entry welcomes you into a bright, open-concept layout highlighted by soaring vaulted ceilings and an abundance of natural light. The home is enhanced with a built-in surround sound system, creating an elevated living and entertaining experience. The heart of the home is a custom-designed kitchen featuring quartz countertops throughout, a spacious center island and bar seating perfect for entertaining and gathering. Outfitted with all brand new Bosch appliances, this kitchen blends high-end performance with sleek, modern design. The open family room flows effortlessly, creating an ideal space for both relaxation and hosting. Situated on an expansive 9,020 sq. ft lot, the outdoor space offers endless potential for entertaining, dining, or creating your dream backyard retreat. This home has been thoughtfully upgraded with all new PEX plumbing, complete rewiring, and a brand new HVAC system delivering both style and peace of mind. The primary suite serves as a private retreat, complete with a walk-in closet and a beautifully appointed bathroom featuring both a soaking tub and a separate shower. Located just minutes from UCI and the highly acclaimed University High School, this home is perfectly positioned near top-tier education, parks, pools and premier community amenities. All renovations are fully permitted, making this home truly turnkey.
Sold for $3,400,000
Listed by: Seven Gables Real Estate • Alondra Guevara Ibarra • Contact: 562-208-1900
Bought with: Luxe Real Estate
$3,400,000
59 Bethany Dr, Irvine, CA 92603
5beds
2,115sqft
Single Family Residence
Built in 1969
9,020 Square Feet Lot
$3,398,400 Zestimate®
$1,608/sqft
$-- Estimated rent
Home value
$3,398,400
$3.16M - $3.67M
Not available
Zestimate® history
Owner options
List your home for rent
Find your next renter with Zillow Rental Manager. Plus, with online applications, you can quickly screen prospective tenants – for free.
Refinance and save
$23,581/mo
Est. payment
Refinancing to a lower rate could help reduce your monthly payments and save thousands over the life of the loan.
$23,581/mo
Est. payment
Explore your selling options
Work with a Zillow partner agent
Leverage their expertise and Zillow's premium Showcase listings to get your home seen by more buyers.
Get startedList with your own agent
Get your home in front of millions of buyers by listing it on Zillow.
Learn how to do itSell it yourself
Take full control of how buyers see your home on Zillow by listing For Sale by Owner (FSBO).
List your homeWhat's special
Beautifully reimagined single-story homeQuiet cul-de-sacAbundance of natural lightBright open-concept layoutQuartz countertops throughoutCustom-designed kitchenBuilt-in surround sound system
Zillow last checked:
Listing updated:
Listed by:
Alondra Guevara Ibarra DRE #02206257 562-208-1900,
Seven Gables Real Estate
Bought with:
Blair Pan, DRE #02234991
Luxe Real Estate
Source: CRMLS,MLS#: OC26085341 Originating MLS: California Regional MLS
Originating MLS: California Regional MLSFacts & features
Interior
Bedrooms & bathrooms
- Bedrooms: 5
- Bathrooms: 3
- Full bathrooms: 3
- Main level bathrooms: 3
- Main level bedrooms: 5
Rooms
- Room types: Bedroom, Family Room, Primary Bedroom, Other
Primary bedroom
- Features: Main Level Primary
Primary bedroom
- Features: Primary Suite
Bedroom
- Features: All Bedrooms Down
Bathroom
- Features: Bathroom Exhaust Fan, Bathtub, Dual Sinks, Full Bath on Main Level, Quartz Counters, Remodeled, Separate Shower, Upgraded, Vanity
Kitchen
- Features: Built-in Trash/Recycling, Kitchen Island, Kitchen/Family Room Combo, Pots & Pan Drawers, Quartz Counters, Remodeled, Self-closing Cabinet Doors, Self-closing Drawers, Updated Kitchen
Other
- Features: Walk-In Closet(s)
Heating
- Central
Cooling
- Central Air
Appliances
- Included: 6 Burner Stove, Built-In Range, Dishwasher, Gas Oven, Gas Range, Microwave, Refrigerator, Range Hood, Water Heater
- Laundry: Washer Hookup, Gas Dryer Hookup, In Garage
Features
- Breakfast Bar, Built-in Features, Ceiling Fan(s), High Ceilings, Open Floorplan, Quartz Counters, Recessed Lighting, Wired for Data, Wired for Sound, All Bedrooms Down, Main Level Primary, Primary Suite, Walk-In Closet(s)
- Flooring: Laminate
- Doors: Double Door Entry, Sliding Doors
- Windows: Double Pane Windows, Screens
- Has fireplace: No
- Fireplace features: None
- Common walls with other units/homes: No Common Walls
Interior area
- Total interior livable area: 2,115 sqft
Property
Parking
- Total spaces: 3
- Parking features: Garage
- Attached garage spaces: 3
Accessibility
- Accessibility features: None
Features
- Levels: One
- Stories: 1
- Entry location: 1
- Patio & porch: Concrete
- Exterior features: Rain Gutters
- Pool features: None, Association
- Spa features: None
- Fencing: Wood
- View description: None
Lot
- Size: 9,020 Square Feet
- Features: Cul-De-Sac, Sprinkler System
Details
- Parcel number: 46308414
- Special conditions: Standard
Construction
Type & style
- Home type: SingleFamily
- Architectural style: Contemporary
- Property subtype: Single Family Residence
Materials
- Foundation: Slab
- Roof: Tile
Condition
- Updated/Remodeled,Turnkey
- New construction: No
- Year built: 1969
Utilities & green energy
- Sewer: Public Sewer
- Water: Public
Community & HOA
Community
- Features: Park, Sidewalks
- Security: Carbon Monoxide Detector(s), Smoke Detector(s)
- Subdivision: Broadmoor (Bm)
HOA
- Has HOA: Yes
- Amenities included: Barbecue, Picnic Area, Playground, Pickleball, Pool, Spa/Hot Tub
- HOA fee: $315 semi-annually
- HOA name: Turtlerock Broadmoor
- HOA phone: 949-855-1800
Location
- Region: Irvine
Financial & listing details
- Price per square foot: $1,608/sqft
- Tax assessed value: $2,450,000
- Date on market: 4/23/2026
- Cumulative days on market: 45 days
- Listing terms: Cash,Cash to New Loan,Conventional
Price history
| Date | Event | Price |
|---|---|---|
| 6/29/2026 | Sold | $3,400,000-2.7%$1,608/sqft |
Source:  CRMLS #OC26085341 Report a problem CRMLS #OC26085341 Report a problem | ||
| 6/13/2026 | Contingent | $3,495,000$1,652/sqft |
Source: CRMLS #OC26085341 Report a problem | ||
| 5/25/2026 | Price change | $3,495,000-4.2%$1,652/sqft |
Source: CRMLS #OC26085341 Report a problem | ||
| 4/23/2026 | Listed for sale | $3,650,000+49%$1,726/sqft |
Source: CRMLS #OC26085341 Report a problem | ||
| 1/7/2026 | Sold | $2,450,000$1,158/sqft |
Source: Public Record Report a problem | ||
Public tax history
| Year | Property taxes | Tax assessment |
|---|---|---|
| 2026 | -- | $2,450,000 +241.5% |
| 2025 | $7,586 +2.2% | $717,512 +2% |
| 2024 | $7,426 +2.7% | $703,444 +2% |
| 2023 | $7,233 +2% | $689,651 +2% |
| 2022 | $7,094 +2.4% | $676,129 +2% |
| 2021 | $6,931 +0.6% | $662,872 +1% |
| 2020 | $6,891 | $656,076 +2% |
| 2019 | $6,891 +2.3% | $643,212 +2% |
| 2018 | $6,738 +4% | $630,600 +2% |
| 2017 | $6,480 | $618,236 +2% |
| 2016 | $6,480 +4.7% | $606,114 +1.5% |
| 2015 | $6,192 +3.5% | $597,010 +2% |
| 2014 | $5,980 | $585,316 +0.5% |
| 2013 | -- | $582,671 +2% |
| 2012 | -- | $571,247 +2% |
| 2011 | -- | $560,047 +0.8% |
| 2010 | -- | $555,862 -0.2% |
| 2009 | -- | $557,184 +2% |
| 2008 | -- | $546,259 +2% |
| 2007 | -- | $535,549 +2% |
| 2006 | -- | $525,049 +2% |
| 2005 | -- | $514,754 +2% |
| 2004 | -- | $504,661 +1.9% |
| 2003 | -- | $495,412 +2% |
| 2002 | -- | $485,699 +2% |
| 2001 | $4,867 +5.1% | $476,176 +5.8% |
| 2000 | $4,632 | $450,000 |
Find assessor info on the county website
Neighborhood: Turtle Rock
Nearby homes
- $2,409,4003 bd2 ba2k sqft57 Bethany Dr, Irvine, CA 92603Off Market
- $3,670,2005 bd5 ba3.7k sqft5521 Sierra Verde Rd, Irvine, CA 92603Off Market
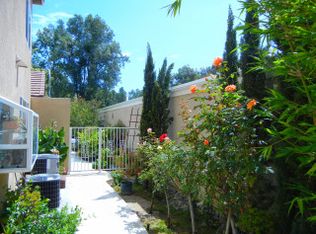
- $1,945,3003 bd2 ba1.5k sqft55 Bethany Dr, Irvine, CA 92603Off Market

- $2,808,0004 bd2 ba2k sqft5531 Sierra Verde Rd, Irvine, CA 92603Off Market
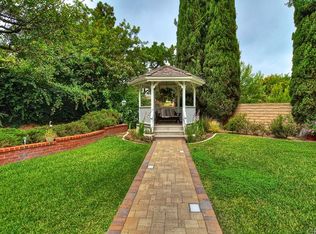
- $2,300,6004 bd2 ba2k sqft5511 Sierra Verde Rd, Irvine, CA 92603Off Market
- $2,241,3004 bd2 ba1.7k sqft5482 Catowba Ln, Irvine, CA 92603Off Market
- $2,133,0004 bd2 ba1.7k sqft53 Bethany Dr, Irvine, CA 92603Off Market
- $2,070,0003 bd2 ba1.6k sqft5491 Sierra Verde Rd, Irvine, CA 92603Off Market
Nearby schools
GreatSchools rating
- 10/10Bonita Canyon Elementary SchoolGrades: K-6Distance: 0.5 mi
- 10/10Rancho San Joaquin Middle SchoolGrades: 7-8Distance: 2 mi
- 9/10University High SchoolGrades: 9-12Distance: 1 mi
Schools provided by the listing agent
- Elementary: Bonita Canyon
- Middle: Rancho San Joaquin
- High: University
Source: CRMLS. This data may not be complete. We recommend contacting the local school district to confirm school assignments for this home.
Get a cash offer in 3 minutes
Find out how much your home could sell for in as little as 3 minutes with a no-obligation cash offer.
Estimated market value
$3,398,400
Get a cash offer in 3 minutes
Find out how much your home could sell for in as little as 3 minutes with a no-obligation cash offer.
Estimated market value
$3,398,400
- California
- Orange County
- Irvine
- 92603
- Turtle Rock
- 59 Bethany Dr
