Welcome to this beautifully updated home in the heart of Milford, CT, just a 2-minute walk from Milfords Finest Beaches! Offering 4 spacious bedrooms (additional bedroom not on tax card) , 2.5 bathrooms, and an expansive layout, this home is perfect for those seeking a blend of coastal living and modern comfort. The bright, updated kitchen features stainless steel appliances, granite countertops, and ample cabinet space-ideal for entertaining and family gatherings. One of the standout features is the potential in-law suite, offering flexibility for extended family or guests with its own private entrance, making it a perfect retreat. The outdoor space is equally impressive, with a private, fenced backyard, an above-ground pool, and plenty of room for summer barbecues or quiet relaxation. Recent upgrades include a newer water heater, a replaced pool pump and liner, and other improvements inside and out. The upstairs primary bedroom provides a serene escape, complete with a spa-like bathroom. Two additional bedrooms and a full bath with convenient laundry access make this home ideal for families. Hardwood flooring throughout the first floor and an open-concept living area add warmth and style to the space. A two-car garage, along with extra parking in the gravel lot, provides convenience and additional storage options. Possible In-law Suite. Motivated Seller.
Sold for $690,000
$690,000
59 Botsford Avenue, Milford, CT 06460
3beds
2,384sqft
Single Family Residence
Built in 2005
7,405 Square Feet Lot
$721,800 Zestimate®
$289/sqft
$3,961 Estimated rent
Home value
$721,800
$642,000 - $808,000
$3,961/mo
Zestimate® history
Owner options
List your home for rent
$3,961/mo
Rent Zestimate®
Find your next renter with Zillow Rental Manager. Plus, with online applications, you can quickly screen prospective tenants – for free.
$3,961/mo
Rent Zestimate®
Refinance and save
$4,142/mo
Est. payment
Refinancing to a lower rate could help reduce your monthly payments and save thousands over the life of the loan.
$4,142/mo
Est. payment
Explore your selling options
Work with a Zillow partner agent
Leverage their expertise and Zillow's premium Showcase listings to get your home seen by more buyers.
Get startedList with your own agent
Get your home in front of millions of buyers by listing it on Zillow.
Learn how to do itSell it yourself
Take full control of how buyers see your home on Zillow by listing For Sale by Owner (FSBO).
List your homeWhat's special
Potential in-law suitePrivate entranceAbove-ground poolUpstairs primary bedroomHardwood flooringSpa-like bathroomGranite countertops
Zillow last checked:
Listing updated:
Listed by:
Alaina Sciuto 203-641-3676,
The Agency 888-892-6722
Bought with:
Susan Lahrmann, RES.0785070
William Raveis Real Estate
Source: Smart MLS,MLS#: 24047933
Facts & features
Interior
Bedrooms & bathrooms
- Bedrooms: 3
- Bathrooms: 3
- Full bathrooms: 2
- 1/2 bathrooms: 1
Rooms
- Room types: Bonus Room, Exercise Room
Primary bedroom
- Features: Bedroom Suite, Ceiling Fan(s), Full Bath, Whirlpool Tub, Hardwood Floor
- Level: Upper
- Area: 272 Square Feet
- Dimensions: 16 x 17
Bedroom
- Features: Walk-In Closet(s)
- Level: Upper
- Area: 195 Square Feet
- Dimensions: 13 x 15
Bedroom
- Level: Upper
- Area: 168 Square Feet
- Dimensions: 12 x 14
Primary bathroom
- Features: Double-Sink, Stall Shower, Whirlpool Tub, Tile Floor
- Level: Upper
- Area: 136 Square Feet
- Dimensions: 17 x 8
Bathroom
- Level: Main
- Area: 16 Square Feet
- Dimensions: 4 x 4
Bathroom
- Features: Full Bath, Laundry Hookup
- Level: Upper
- Area: 64 Square Feet
- Dimensions: 4 x 16
Dining room
- Features: Ceiling Fan(s), Hardwood Floor
- Level: Main
- Area: 361 Square Feet
- Dimensions: 19 x 19
Kitchen
- Features: Remodeled, Granite Counters, Dining Area, Hardwood Floor, Vinyl Floor
- Level: Main
- Area: 182 Square Feet
- Dimensions: 14 x 13
Living room
- Features: Built-in Features, Ceiling Fan(s), Gas Log Fireplace, Hardwood Floor, Vinyl Floor
- Level: Upper
- Area: 361 Square Feet
- Dimensions: 19 x 19
Other
- Level: Main
- Area: 182 Square Feet
- Dimensions: 14 x 13
Heating
- Forced Air, Natural Gas
Cooling
- Central Air
Appliances
- Included: Gas Cooktop, Oven/Range, Microwave, Refrigerator, Dishwasher, Washer, Dryer, Gas Water Heater, Water Heater
Features
- Basement: None
- Attic: Pull Down Stairs
- Has fireplace: No
Interior area
- Total structure area: 2,384
- Total interior livable area: 2,384 sqft
- Finished area above ground: 2,384
Property
Parking
- Total spaces: 6
- Parking features: Attached, Paved, Off Street, Driveway, Garage Door Opener, Private, Asphalt, Gravel
- Attached garage spaces: 2
- Has uncovered spaces: Yes
Features
- Patio & porch: Deck
- Has private pool: Yes
- Pool features: Above Ground
- Waterfront features: Walk to Water
Lot
- Size: 7,405 Square Feet
- Features: Level
Details
- Additional structures: Shed(s)
- Parcel number: 1198010
- Zoning: R5
Construction
Type & style
- Home type: SingleFamily
- Architectural style: Colonial
- Property subtype: Single Family Residence
Materials
- Vinyl Siding
- Foundation: Concrete Perimeter
- Roof: Asphalt
Condition
- New construction: No
- Year built: 2005
Utilities & green energy
- Sewer: Public Sewer
- Water: Public
Community & HOA
Community
- Features: Park, Near Public Transport, Shopping/Mall
HOA
- Has HOA: No
Location
- Region: Milford
Financial & listing details
- Price per square foot: $289/sqft
- Tax assessed value: $310,730
- Annual tax amount: $9,055
- Date on market: 9/19/2024
Price history
| Date | Event | Price |
|---|---|---|
| 3/26/2025 | Sold | $690,000-6.2%$289/sqft |
Source:  Smart MLS #24047933 Report a problem Smart MLS #24047933 Report a problem | ||
| 12/9/2024 | Price change | $735,999-1.9%$309/sqft |
Source: Smart MLS #24047933 Report a problem | ||
| 10/12/2024 | Price change | $749,999-2.6%$315/sqft |
Source: Smart MLS #24047933 Report a problem | ||
| 10/3/2024 | Price change | $769,999-1.3%$323/sqft |
Source: Smart MLS #24047933 Report a problem | ||
| 9/21/2024 | Listed for sale | $779,999+137.1%$327/sqft |
Source: Smart MLS #24047933 Report a problem | ||
| 12/1/2013 | Listing removed | $329,000$138/sqft |
Source: Coldwell Banker Residential Brokerage - Milford Office #N337983 Report a problem | ||
| 10/1/2013 | Price change | $329,000-5.7%$138/sqft |
Source: Coldwell Banker Residential Brokerage - Milford Office #N337983 Report a problem | ||
| 7/31/2013 | Price change | $349,000-6.9%$146/sqft |
Source: Coldwell Banker Residential Brokerage - Milford Office #N337983 Report a problem | ||
| 6/5/2013 | Listed for sale | $375,000+10.3%$157/sqft |
Source: Coldwell Banker Residential Brokerage - Milford Office #N337983 Report a problem | ||
| 2/15/2005 | Sold | $339,900+324.9%$143/sqft |
Source: Smart MLS #N222242 Report a problem | ||
| 11/14/2003 | Sold | $80,000-31.6%$34/sqft |
Source: Public Record Report a problem | ||
| 7/27/1987 | Sold | $117,000$49/sqft |
Source: Public Record Report a problem | ||
Public tax history
| Year | Property taxes | Tax assessment |
|---|---|---|
| 2025 | $9,442 +4.3% | $319,540 +2.8% |
| 2024 | $9,055 +7.2% | $310,730 |
| 2023 | $8,443 +2% | $310,730 |
| 2022 | $8,281 +17.9% | $310,730 +22.3% |
| 2021 | $7,024 -0.1% | $254,020 |
| 2020 | $7,031 -0.1% | $254,020 |
| 2019 | $7,039 -0.1% | $254,020 |
| 2018 | $7,047 -0.2% | $254,020 |
| 2017 | $7,059 -0.3% | $254,020 -0.1% |
| 2016 | $7,080 -0.1% | $254,320 |
| 2015 | $7,090 +2.4% | $254,320 |
| 2014 | $6,923 +3.6% | $254,320 |
| 2013 | $6,684 +2.7% | $254,320 |
| 2012 | $6,511 +1.6% | $254,320 +14.6% |
| 2011 | $6,409 +1.6% | $221,826 |
| 2010 | $6,309 +3.4% | $221,826 |
| 2009 | $6,100 -2.6% | $221,826 |
| 2008 | $6,262 +1.5% | $221,826 +14.3% |
| 2007 | $6,167 | $194,108 |
Find assessor info on the county website
Neighborhood: 06460
Nearby homes
- $450,1003 bd2 ba1.1k sqft61 Botsford Ave, Milford, CT 06460Off Market
- $422,0004 bd2 ba1.2k sqft63 Botsford Ave, Milford, CT 06460Sold
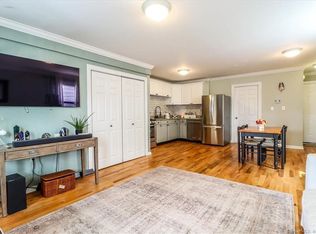
- $277,4001 bd1 ba453 sqft64 Botsford Ave, Milford, CT 06460Off Market
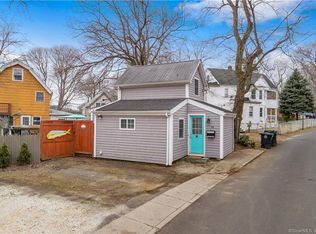
- $417,3002 bd2 ba1.1k sqft58 Botsford Ave, Milford, CT 06460Off Market
- $553,1004 bd2 ba1.8k sqft55 Botsford Ave, Milford, CT 06460Off Market
- $361,1003 bd1 ba1k sqft67 Botsford Ave, Milford, CT 06460Off Market
- $392,8002 bd1 ba800 sqft56 Botsford Ave, Milford, CT 06460Off Market
- $561,3003 bd1 ba1.1k sqft11 Joanne Dr, Milford, CT 06460Off Market
Nearby schools
GreatSchools rating
- 8/10Pumpkin Delight SchoolGrades: PK-5Distance: 1.2 mi
- 7/10West Shore Middle SchoolGrades: 6-8Distance: 0.4 mi
- 6/10Jonathan Law High SchoolGrades: 9-12Distance: 1 mi
Schools provided by the listing agent
- Elementary: Pumpkin Delight
- High: Jonathan Law
Source: Smart MLS. This data may not be complete. We recommend contacting the local school district to confirm school assignments for this home.


Get pre-qualified for a loan
At Zillow Home Loans, we can pre-qualify you in as little as 5 minutes with no impact to your credit score.An equal housing lender. NMLS #10287.
Sell for more on Zillow
Get a Zillow Showcase℠ listing at no additional cost and you could sell for .
$721,800
2% more
+$14,436
With Zillow Showcase(estimated)
$736,236
- Connecticut
- New Haven County
- Milford
- 06460
- 59 Botsford Avenue
Nearby cities
Nearby zip codes
Other Milford Topics
