Skip main navigation
Off market
  • $252,900

    59 Brandywine Ln #59, Suffield, CT 06078

    2beds
    1,360sqft
    Condo
    Built in 1972
    -- sqft lot
    $252,900 Zestimate®
    $186/sqft
    $2,287 Estimated rent

    Home value

    $252,900

    $238,000 - $268,000

    $2,287/mo

    Zestimate® history
    Loading
    Loading...

    Owner options

    List your home for rent

    $2,287/mo

    Rent Zestimate®

    Find your next renter with Zillow Rental Manager. Plus, with online applications, you can quickly screen prospective tenants – for free.

    Learn more

    $2,287/mo

    Rent Zestimate®

    Refinance and save

    $2,055/mo

    Est. payment

    Refinancing to a lower rate could help reduce your monthly payments and save thousands over the life of the loan.

    See today's rates

    $2,055/mo

    Est. payment

    Explore your selling options

    Work with a Zillow partner agent

    Leverage their expertise and Zillow's premium Showcase listings to get your home seen by more buyers.

    Get started

    List with your own agent

    Get your home in front of millions of buyers by listing it on Zillow.

    Learn how to do it

    Sell it yourself

    Take full control of how buyers see your home on Zillow by listing For Sale by Owner (FSBO).

    List your home

    What's special

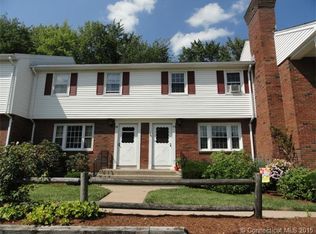
    Don't miss the opportunity to own at Brandywine Village! Convenient to Rte 91 and walking distance to restaurants, shops, the library and new Suffield Village market. This 2 bedroom, 1 1/2 bath townhouse has been updated and remodeled! The kitchen boasts custom cabinets, granite counters, a glass tile backsplash, plus stainless appliances and a breakfast island. There is a separate dining area with a slider to your patio that backs up to the woods for a private setting! You will enjoy newer windows, custom lighting, and laminate flooring throughout. The upper level has the master bedroom with double closets and an ample-sized second bedroom. The multi-head gorgeous shower plus double twin vanities add to the spa-like atmosphere of this main bath. There are two linen closets, plus a cedar closet also on this upper level. Need more room? There is a heated lower level family room or flex space to meet your work at home office needs plus, a storage room with a washer & dryer. Easy living at its best in the quiet complex so near to all of the best of Suffield!

    This property is off market, which means it's not currently listed for sale or rent on Zillow. This may be different from what's available on other websites or public sources.

    Facts & features

    Interior

    Bedrooms & bathrooms
    • Bedrooms: 2
    • Bathrooms: 2
    • Full bathrooms: 1
    • 1/2 bathrooms: 1
    Heating
    • Baseboard, Electric
    Cooling
    • Wall
    Appliances
    • Included: Dishwasher, Dryer, Microwave, Refrigerator, Washer
    Features
    • Cable - Pre-wired
    • Flooring: Tile, Laminate
    Interior area
    • Total interior livable area: 1,360 sqft

    Property

    Parking
    • Total spaces: 2
    • Parking features: Off-street
    Features
    • Exterior features: Brick

    Construction

    Type & style
    • Home type: Condo
    Materials
    • Roof: Shake / Shingle
    Condition
    • Year built: 1972

    Utilities & green energy

    • Water: Public Water Connected

    Community & neighborhood

    Location
    • Region: Suffield

    HOA & financial

    HOA
    • Has HOA: Yes
    • HOA fee: $245 monthly
    • Services included: Grounds Maintenance, Property Management, Insurance, Snow Removal, Trash Pickup

    Other

    Other facts
    • Appliances Included: Dishwasher, Refrigerator, Washer, Disposal, Electric Range, Microwave, Electric Dryer
    • Association Fee Includes: Grounds Maintenance, Property Management, Insurance, Snow Removal, Trash Pickup
    • Attic YN: 0
    • Cooling System: Ceiling Fans, Wall Unit
    • Heat Fuel Type: Electric
    • Heat Type: Baseboard
    • Fireplaces Total: 0
    • Hot Water Description: Electric, 40 Gallon Tank
    • Encumbrances Restrictions: Boats, Trailer(S)
    • Exterior Features: Sidewalk, Patio
    • Property Type: Condo/Co-Op For Sale
    • Direct Waterfront YN: 0
    • Sewage System: Public Sewer Connected
    • Style: Townhouse
    • End Unit YN: 0
    • Water Source: Public Water Connected
    • Energy Features: Thermopane Windows
    • Exterior Siding: Vinyl Siding, Brick
    • Home Warranty Offered YN: 0
    • Basement Description: Concrete Floor, Interior Access, Partially Finished, Full
    • Pets Allowed YNA: Yes
    • Attic Description: Access Via Hatch
    • Construction Description: Frame
    • Swimming Pool YN: 0
    • Interior Features: Cable - Pre-wired
    • Room Count: 8
    • Pets Allowed Info: Pets allowed
    • Complex Name: Brandywine Village
    • Waterfront Description: Not Applicable
    • Property Tax: 2974
    • Assessed Value: 101430
    • Laundry Room Info: Lower Level
    • Tax Year: July 2018-June 2019
    • Exclusions: Patio Furniture and Grill

    Price history

    DateEventPrice
    2/23/2024Listing removed--
    Source: Zillow Rentals Report a problem
    1/4/2024Price change$1,975-1.3%$1/sqft
    Source: Zillow Rentals Report a problem
    1/2/2024Price change$2,000-9.1%$1/sqft
    Source: Zillow Rentals Report a problem
    12/16/2023Listed for rent$2,200$2/sqft
    Source: Zillow Rentals Report a problem
    3/31/2022Sold$181,000+7.1%$133/sqft
    Source: Smart MLS #170469086 Report a problem
    3/2/2022Pending sale$169,000$124/sqft
    Source: Real Living Real Estate #170469086 Report a problem
    3/2/2022Contingent$169,000$124/sqft
    Source: Smart MLS #170469086 Report a problem
    2/24/2022Listed for sale$169,000+17.4%$124/sqft
    Source: Smart MLS #170469086 Report a problem
    12/10/2018Listing removed$144,000$106/sqft
    Source: REAL LIVING REALTY PROFESSIONALS, LLC #72394943 Report a problem
    11/6/2018Price change$144,000-2%$106/sqft
    Source: REAL LIVING REALTY PROFESSIONALS, LLC #72394943 Report a problem
    10/22/2018Price change$146,900-2%$108/sqft
    Source: REAL LIVING REALTY PROFESSIONALS, LLC #72394943 Report a problem
    10/8/2018Price change$149,900-2%$110/sqft
    Source: REAL LIVING REALTY PROFESSIONALS, LLC #72394943 Report a problem
    9/17/2018Price change$152,900-3.2%$112/sqft
    Source: REAL LIVING REALTY PROFESSIONALS, LLC #72394943 Report a problem
    7/25/2018Listed for sale$157,900+9%$116/sqft
    Source: Real Living Rlty Prof., LLC #170108767 Report a problem
    9/30/2015Sold$144,900-6.2%$107/sqft
    Source: Smart MLS #G10070074 Report a problem
    9/24/2008Sold$154,550$114/sqft
    Source: Smart MLS #G490394 Report a problem

    Public tax history

    Tax history is unavailable.

    Neighborhood: Suffield Depot

    Nearby schools

    GreatSchools rating
    Schools provided by the listing agent
    • Elementary: A. Ward Spaulding
    • High: Suffield

    Source: The MLS. This data may not be complete. We recommend contacting the local school district to confirm school assignments for this home.

    Get pre-qualified for a loan
    At Zillow Home Loans, we can pre-qualify you in as little as 5 minutes with no impact to your credit score.

    An equal housing lender. NMLS #10287.

    Sell for more on Zillow
    Get a Zillow Showcase℠ listing at no additional cost and you could sell for .
    $252,900
    2% more
    +$5,058
    With Zillow Showcase(estimated)
    $257,958