Welcome to 59 Briar Hill Drive, a charming and well-maintained home located in the non-age-restricted community of Town & Country in Chesilhurst, NJ. Enjoy the serenity of country-style living combined with the convenience of a rent-controlled, active lifestyle community—a rare and affordable opportunity in today’s market! This home offers a cozy yet functional layout with multiple inviting living spaces, including a bright and cheerful kitchen, a comfortable living room with hardwood flooring, 2 bedrooms and an updated full bathroom. The standout feature is the unique rustic bar room, perfect for entertaining or relaxing in style. The covered front porch provides a quiet place to enjoy your morning coffee, while the private backyard with bamboo privacy and a wooden glider swing creates a tranquil retreat. Additional features include a spacious storage shed, laundry area, and ample shelving for storage or workspace. Situated in a quiet neighborhood, yet just a short drive to shopping, dining, and major roadways, this home combines peaceful surroundings with everyday convenience. Don’t miss this chance to join the Town & Country community—schedule your showing today!
Sold for $84,250
$84,250
59 Briar Hill Dr, Waterford Works, NJ 08089
2beds
960sqft
Mobile Home
Built in 1973
-- sqft lot
$87,800 Zestimate®
$88/sqft
$-- Estimated rent
Home value
$87,800
$76,000 - $101,000
Not available
Zestimate® history
Owner options
List your home for rent
Find your next renter with Zillow Rental Manager. Plus, with online applications, you can quickly screen prospective tenants – for free.
Refinance and save
$520/mo
Est. payment
Refinancing to a lower rate could help reduce your monthly payments and save thousands over the life of the loan.
$520/mo
Est. payment
Explore your selling options
Work with a Zillow partner agent
Leverage their expertise and Zillow's premium Showcase listings to get your home seen by more buyers.
Get startedList with your own agent
Get your home in front of millions of buyers by listing it on Zillow.
Learn how to do itSell it yourself
Take full control of how buyers see your home on Zillow by listing For Sale by Owner (FSBO).
List your homeWhat's special
Bright and cheerful kitchenUnique rustic bar roomCovered front porch
Zillow last checked:
Listing updated:
Listed by:
Tom Duffy 856-218-3400,
Keller Williams Realty - Washington Township,
Listing Team: Tom Duffy Team
Bought with:
NON MEMBER, 0225194075
Non Subscribing Office
Source: Bright MLS,MLS#: NJCD2093318
Facts & features
Interior
Bedrooms & bathrooms
- Bedrooms: 2
- Bathrooms: 1
- Full bathrooms: 1
- Main level bathrooms: 1
- Main level bedrooms: 2
Rooms
- Room types: Living Room, Primary Bedroom, Bedroom 2, Kitchen, Recreation Room, Full Bath
Primary bedroom
- Features: Flooring - HardWood
- Level: Main
- Area: 99 Square Feet
- Dimensions: 11 x 9
Bedroom 2
- Features: Flooring - HardWood, Lighting - Ceiling, Lighting - LED, Recessed Lighting
- Level: Main
- Area: 96 Square Feet
- Dimensions: 12 x 8
Other
- Features: Flooring - Ceramic Tile, Bathroom - Walk-In Shower, Built-in Features, Countertop(s) - Quartz
- Level: Main
Kitchen
- Features: Countertop(s) - Solid Surface, Flooring - Ceramic Tile, Lighting - Ceiling, Lighting - LED, Recessed Lighting, Kitchen - Electric Cooking
- Level: Main
- Area: 144 Square Feet
- Dimensions: 12 x 12
Living room
- Features: Flooring - HardWood, Crown Molding, Living/Dining Room Combo
- Level: Main
- Area: 180 Square Feet
- Dimensions: 15 x 12
Recreation room
- Features: Flooring - Concrete, Chair Rail, Wet Bar
- Level: Main
- Area: 216 Square Feet
- Dimensions: 24 x 9
Heating
- Forced Air, Natural Gas
Cooling
- Central Air, Electric
Appliances
- Included: Gas Water Heater
- Laundry: Main Level, Washer In Unit, Dryer In Unit
Features
- Bar, Bathroom - Walk-In Shower, Built-in Features, Chair Railings, Combination Dining/Living, Crown Molding, Dining Area, Entry Level Bedroom, Open Floorplan, Kitchen - Galley, Pantry, Recessed Lighting, Dry Wall
- Flooring: Ceramic Tile, Hardwood, Wood
- Windows: Window Treatments
- Has basement: No
- Has fireplace: No
Interior area
- Total structure area: 960
- Total interior livable area: 960 sqft
- Finished area above ground: 960
Property
Parking
- Total spaces: 2
- Parking features: Asphalt, Driveway
- Uncovered spaces: 2
Accessibility
- Accessibility features: None
Features
- Levels: One
- Stories: 1
- Patio & porch: Porch, Patio
- Exterior features: Lighting, Rain Gutters, Sidewalks
- Pool features: None
- Has view: Yes
- View description: Garden
- Park: Town & Country Community
Lot
- Features: Cleared, Landscaped, Level
Details
- Additional structures: Above Grade
- Parcel number: NO TAX RECORD
- Lease amount: $450
- Zoning: RESIDENTIAL
- Special conditions: Standard,Third Party Approval
Construction
Type & style
- Home type: MobileManufactured
- Architectural style: Contemporary
- Property subtype: Mobile Home
Materials
- Aluminum Siding, Wood Siding
- Foundation: Crawl Space, Slab
- Roof: Asphalt,Pitched,Shingle
Condition
- New construction: No
- Year built: 1973
Utilities & green energy
- Sewer: Public Sewer
- Water: Public
Community & HOA
Community
- Subdivision: Town And Country
HOA
- Has HOA: No
Location
- Region: Waterford Works
- Municipality: CHESILHURST BORO
Financial & listing details
- Price per square foot: $88/sqft
- Date on market: 5/21/2025
- Listing agreement: Exclusive Right To Sell
- Listing terms: Private Financing Available,Cash
- Inclusions: All Existing Fixtures And Appliances All In Their As-is Condition.
- Exclusions: Personal Property.
- Ownership: Land Lease
- Body type: Single Wide
Price history
| Date | Event | Price |
|---|---|---|
| 7/25/2025 | Sold | $84,250-6.3%$88/sqft |
Source:  Bright MLS #NJCD2093318 Report a problem Bright MLS #NJCD2093318 Report a problem | ||
| 7/3/2025 | Pending sale | $89,890$94/sqft |
Source: Bright MLS #NJCD2093318 Report a problem | ||
| 6/30/2025 | Contingent | $89,890$94/sqft |
Source: Bright MLS #NJCD2093318 Report a problem | ||
| 6/6/2025 | Listed for sale | $89,890$94/sqft |
Source: Bright MLS #NJCD2093318 Report a problem | ||
| 5/29/2025 | Contingent | $89,890$94/sqft |
Source: Bright MLS #NJCD2093318 Report a problem | ||
| 5/21/2025 | Listed for sale | $89,890$94/sqft |
Source: Bright MLS #NJCD2093318 Report a problem | ||
Public tax history
Tax history is unavailable.
Neighborhood: 08089
Nearby homes
- $137,3002 bd2 ba-- sqft53 Briarhill Dr, Chesilhurst, NJ 08089Off Market
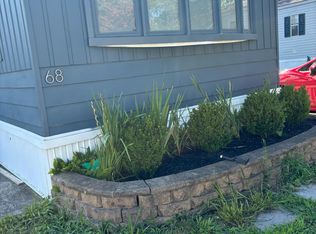
- $55,0002 bd1 ba800 sqft68 Colonial Dr, Waterford Works, NJ 08089Sold
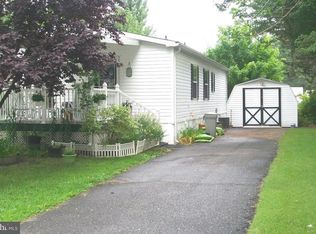
- $272,9003 bd2 ba-- sqft41 Briarhill Dr, Chesilhurst, NJ 08089Off Market
- $130,0002 bd2 ba-- sqft39 Briarhill Dr, Chesilhurst, NJ 08089Off Market
- $190,0003 bd2 ba1.3k sqft32 Amherst Dr, Chesilhurst, NJ 08089New Construction
- $207,8002 bd2 ba880 sqft64 Colonial Dr, Chesilhurst, NJ 08089Off Market
- $--2 bd2 ba952 sqft55 Briarhill Dr, Chesilhurst, NJ 08089Off Market
- $176,8003 bd1 ba933 sqft71 Colonial Dr, Chesilhurst, NJ 08089Off Market
Nearby schools
GreatSchools rating
- 7/10Waterford Elementary SchoolGrades: 3-6Distance: 1 mi
- 3/10Winslow Twp Middle SchoolGrades: 7-8Distance: 2.4 mi
- 2/10Winslow Twp High SchoolGrades: 9-12Distance: 2.4 mi
Schools provided by the listing agent
- District: Chesilhurst Boro
Source: Bright MLS. This data may not be complete. We recommend contacting the local school district to confirm school assignments for this home.
Get a cash offer in 3 minutes
Find out how much your home could sell for in as little as 3 minutes with a no-obligation cash offer.
Estimated market value
$87,800
Get a cash offer in 3 minutes
Find out how much your home could sell for in as little as 3 minutes with a no-obligation cash offer.
Estimated market value
$87,800
- New Jersey
- Camden County
- Chesilhurst
- 08089
- 59 Briar Hill Dr
Nearby cities
Nearby zip codes
Other Chesilhurst Topics
