First Time Available in 50+ Years! Bright, Clean & Beautifully Maintained 5 Bedroom / 2 Bathroom Colonial Style Home, in the Desirable Hicksville Community & School District. Situated on the Very Pretty & Peaceful ‘Bridle Lane’, a Lovely ‘Horseshoe’ Shaped Street, and the Property is a Spacious 60 x 164. The Home’s Features are Many, Including a Very Bright Eat-In Kitchen w/ Large Bay Window, Huge Living Room / Dining Room Combination that Includes Beautiful Wainscoting, Crown Molding, Large Picture Windows and Double-Sided Fireplace, also Enjoyed from the Kitchen Side. An XL Sized Den with Yard Access, First Level Full Bathroom Next to the First Level (5th) Bedroom. A Major Bonus for any Owner that Desires the Convenience of a First Level Bedroom & Bathroom, or Could be a Perfect Home Office or Playroom. The Second Level is Four Additional Bedrooms, All of Considerable Size, Surrounding the Second Level Full Bathroom and Landing. Other Features Include a 'Brand New Roof', 200 Amp Electric Service, Laundry / Utility Room with Yard Access, Over-sized 1 Car Garage, Large Private Driveway, and In-ground Sprinklers. Enjoy the Beautiful Park-Like Backyard w/ Low Deck, Absolutely Great for Entertaining. You’ll be Very Close to Shopping, Parkways, Transportation, Parks, & the Community Pool. Don’t Miss the Rare Opportunity to Own THIS Home, In THIS Community, at THIS Price! 59 Bridle Lane is Move-In Ready and Waiting for You. Dining Room Chandelier is Excluded.
Sold for $775,000
$775,000
59 Bridle Lane, Hicksville, NY 11801
5beds
1,923sqft
Single Family Residence, Residential
Built in 1958
9,900 Square Feet Lot
$831,500 Zestimate®
$403/sqft
$5,379 Estimated rent
Home value
$831,500
$748,000 - $923,000
$5,379/mo
Zestimate® history
Owner options
List your home for rent
$5,379/mo
Rent Zestimate®
Find your next renter with Zillow Rental Manager. Plus, with online applications, you can quickly screen prospective tenants – for free.
$5,379/mo
Rent Zestimate®
Refinance and save
$5,106/mo
Est. payment
Refinancing to a lower rate could help reduce your monthly payments and save thousands over the life of the loan.
$5,106/mo
Est. payment
Explore your selling options
Work with a Zillow partner agent
Leverage their expertise and Zillow's premium Showcase listings to get your home seen by more buyers.
Get startedList with your own agent
Get your home in front of millions of buyers by listing it on Zillow.
Learn how to do itSell it yourself
Take full control of how buyers see your home on Zillow by listing For Sale by Owner (FSBO).
List your homeWhat's special
Double-sided fireplaceXl sized denBeautiful park-like backyardLow deckFirst level bedroomLarge private drivewayCrown molding
Zillow last checked:
Listing updated:
Listed by:
John Esturo SRES 516-902-9494,
Coldwell Banker American Homes 631-673-4444
Bought with:
Josephine Fusco, 10401375760
Keller Williams Realty Elite
Gregory J. Masaitis, 10401246877
Keller Williams Realty Elite
Source: OneKey® MLS as distributed by MLS GRID,MLS#: 834663
Facts & features
Interior
Bedrooms & bathrooms
- Bedrooms: 5
- Bathrooms: 2
- Full bathrooms: 2
Bedroom 1
- Description: Primary Bedroom
- Level: Second
Bedroom 2
- Description: Second Bedroom
- Level: Second
Bedroom 3
- Description: Third Bedroom
- Level: Second
Bedroom 4
- Description: Fourth Bedroom
- Level: Second
Bedroom 5
- Description: Fifth bedroom
- Level: First
Bathroom 1
- Description: Full Bathroom
- Level: First
Den
- Description: XL Den
- Level: First
Dining room
- Description: Huge Combo Dining Room / Living Room
- Level: First
Kitchen
- Description: Large Eat-In Kitchen
- Level: First
Living room
- Description: Huge Combo Living Room / Dining Room
- Level: First
Heating
- Baseboard, Oil
Cooling
- Wall/Window Unit(s)
Appliances
- Included: Dishwasher, Dryer, Electric Oven, Refrigerator, Washer
- Laundry: Laundry Room
Features
- First Floor Bedroom, First Floor Full Bath, Crown Molding, Eat-in Kitchen, Entrance Foyer
- Flooring: Hardwood, Tile
- Windows: Bay Window(s), Wall of Windows
- Attic: Scuttle
- Number of fireplaces: 1
- Fireplace features: Living Room
Interior area
- Total structure area: 1,923
- Total interior livable area: 1,923 sqft
Property
Parking
- Total spaces: 4
- Parking features: Driveway, Private
- Garage spaces: 1
- Has uncovered spaces: Yes
Features
- Patio & porch: Deck
Lot
- Size: 9,900 Square Feet
- Dimensions: 60 x 164
- Features: Back Yard, Level, Near Public Transit, Near School, Near Shops, Sprinklers In Front, Sprinklers In Rear
Details
- Parcel number: 2489453630000230
- Special conditions: None
Construction
Type & style
- Home type: SingleFamily
- Architectural style: Colonial
- Property subtype: Single Family Residence, Residential
Condition
- Year built: 1958
Utilities & green energy
- Sewer: Public Sewer
- Water: Public
- Utilities for property: Sewer Connected
Community & HOA
HOA
- Has HOA: No
Location
- Region: Hicksville
Financial & listing details
- Price per square foot: $403/sqft
- Tax assessed value: $577
- Annual tax amount: $12,533
- Date on market: 3/12/2025
- Cumulative days on market: 20 days
- Listing agreement: Exclusive Right To Sell
- Exclusions: Dining Room Chandelier
Price history
| Date | Event | Price |
|---|---|---|
| 7/24/2025 | Sold | $775,000+3.5%$403/sqft |
Source:  OneKey® MLS as distributed by MLS GRID #834663 Report a problem OneKey® MLS as distributed by MLS GRID #834663 Report a problem | ||
| 4/2/2025 | Pending sale | $749,000$389/sqft |
Source: OneKey® MLS as distributed by MLS GRID #834663 Report a problem | ||
| 3/12/2025 | Listed for sale | $749,000$389/sqft |
Source: OneKey® MLS as distributed by MLS GRID #834663 Report a problem | ||
Public tax history
| Year | Property taxes | Tax assessment |
|---|---|---|
| 2024 | -- | $577 |
| 2023 | -- | $577 |
| 2022 | -- | $577 |
| 2021 | $6,183 +21.5% | -- |
| 2020 | $5,091 -38.8% | $699 |
| 2019 | $8,316 | $699 |
| 2018 | $8,316 -2.1% | $699 -5.8% |
| 2017 | $8,495 -4% | $742 -8.8% |
| 2016 | $8,853 +127.6% | $814 |
| 2015 | $3,890 +1.4% | $814 -7.4% |
| 2013 | $3,835 +6.9% | $879 |
| 2012 | $3,587 -12.4% | $879 |
| 2011 | $4,092 +15.5% | $879 +1.5% |
| 2010 | $3,543 | $866 -23% |
| 2009 | -- | $1,124 +1.2% |
| 2008 | -- | $1,111 +5.9% |
| 2006 | -- | $1,049 -43.8% |
| 2005 | -- | $1,865 -39.1% |
| 2004 | -- | $3,062 |
| 2003 | -- | $3,062 -46.3% |
| 2002 | -- | $5,700 |
| 2001 | -- | $5,700 |
| 2000 | -- | $5,700 |
Find assessor info on the county website
Neighborhood: 11801
Nearby homes
- $705,700-- bd1 ba1.4k sqft63 Bridle Ln, Hicksville, NY 11801Off Market
- $781,9004 bd2 ba1.6k sqft57 Bride Ln, Hicksville, NY 11801Off Market
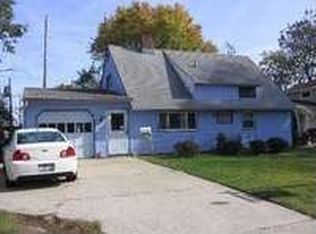
- $---- bd-- ba-- sqft57 Bridle Ln, Hicksville, NY 11801Off Market
- $986,700-- bd3 ba2.6k sqft65 Bridle Ln, Hicksville, NY 11801Off Market
- $729,9995 bd1 ba1.6k sqft53 Bridle Ln, Hicksville, NY 11801For Sale
- $744,1003 bd2 ba1.4k sqft60 Bridle Ln, Hicksville, NY 11801Off Market
- $778,500-- bd1 ba1.5k sqft51 Bridle Ln, Hicksville, NY 11801Off Market
- $1,171,0005 bd3 ba2.9k sqft71 Bridle Ln, Hicksville, NY 11801Off Market
Nearby schools
GreatSchools rating
- 8/10Old Country Road SchoolGrades: K-5Distance: 0.1 mi
- 6/10Hicksville Middle SchoolGrades: 6-8Distance: 1.1 mi
- 6/10Hicksville High SchoolGrades: 9-12Distance: 0.7 mi
Schools provided by the listing agent
- Elementary: Old Country Road School
- Middle: Hicksville Middle School
- High: Hicksville High School
Source: OneKey® MLS as distributed by MLS GRID. This data may not be complete. We recommend contacting the local school district to confirm school assignments for this home.
Get a cash offer in 3 minutes
Find out how much your home could sell for in as little as 3 minutes with a no-obligation cash offer.
Estimated market value
$831,500
Get a cash offer in 3 minutes
Find out how much your home could sell for in as little as 3 minutes with a no-obligation cash offer.
Estimated market value
$831,500
- New York
- Nassau County
- Hicksville
- 11801
- 59 Bridle Lane
Nearby cities
Nearby zip codes
Other Hicksville Topics
