1/2 duplex with 3 bedrooms, 1 bath, main floor laundry located on quiet Brook Street Dominion. Walking distance to restaurants, convenience store, pharmacy, post office and Dominion beach. Recent improvements include new roofing shingles, chimney repair, kitchen window, 2 new exterior doors, 2 heat pumps, hot water heater, Hardwood in living room. Seller will install new flooring in hallway and stain/paint front and rear steps.
For sale
C$52,000
59 Brook St, Cape Breton, NS B1G 1A4
3beds
985sqft
Single Family Residence
Built in ----
5,070 Square Feet Lot
$-- Zestimate®
C$53/sqft
C$-- HOA
What's special
Main floor laundryNew roofing shinglesChimney repairKitchen window
- 25 days |
- 382 |
- 12 |
Zillow last checked:
Listing updated:
Listed by:
Vince Browner,
Keller Williams Select Realty(Sydney,Townsend St.) Brokerage,
Mona Browner,
Keller Williams Select Realty(Sydney,Townsend St.)
Source: NSAR,MLS®#: 202616268 Originating MLS®#: Nova Scotia Association of REALTORS®
Originating MLS®#: Nova Scotia Association of REALTORS®Facts & features
Interior
Bedrooms & bathrooms
- Bedrooms: 3
- Bathrooms: 1
- Full bathrooms: 1
Bedroom
- Level: Second
- Area: 115.5
- Dimensions: 11 x 10.5
Bedroom 1
- Level: Second
- Area: 75.24
- Dimensions: 9.9 x 7.6
Bedroom 2
- Level: Second
- Area: 67.2
- Dimensions: 8.4 x 8
Bathroom
- Level: Second
- Area: 58.5
- Dimensions: 9 x 6.5
Dining room
- Level: Main
- Area: 91.26
- Dimensions: 11.7 x 7.8
Kitchen
- Level: Main
- Area: 127.68
- Dimensions: 11.2 x 11.4
Living room
- Level: Main
- Area: 150.48
- Dimensions: 13.2 x 11.4
Heating
- Forced Air, Furnace, Heat Pump -Ductless, Radiator
Appliances
- Laundry: Laundry Room
Features
- High Speed Internet
- Flooring: Carpet, Hardwood, Vinyl
- Basement: None
Interior area
- Total structure area: 985
- Total interior livable area: 985 sqft
- Finished area above ground: 985
Property
Parking
- Total spaces: 1
- Parking features: No Garage, Single
- Details: Parking Details(Single), Garage Details(None)
Features
- Levels: 1 3/4 Storey
- Stories: 1
- Patio & porch: Porch
Lot
- Size: 5,070 Square Feet
- Features: Level, Under 0.5 Acres, Near Public Transit
Details
- Parcel number: 15378425
- Zoning: UR2
- Other equipment: Fuel Tank(s)
Construction
Type & style
- Home type: SingleFamily
- Property subtype: Single Family Residence
- Attached to another structure: Yes
Materials
- Shingle Siding, Vinyl Siding
- Foundation: Pillar/Post/Pier
- Roof: Asphalt
Condition
- New construction: No
Utilities & green energy
- Gas: Oil
- Sewer: Municipal
- Water: Municipal
- Utilities for property: Cable Connected, Electricity Connected, Phone Connected, Electric
Community & HOA
Community
- Features: Park, Playground, Recreation Center, School Bus Service, Shopping, Place of Worship, Beach
Location
- Region: Cape Breton
Financial & listing details
- Price per square foot: C$53/sqft
- Price range: C$52K - C$52K
- Date on market: 7/2/2026
- Ownership: Freehold
- Electric utility on property: Yes
Vince Browner
Vince Browner
(902) 304-1967
By pressing Contact Agent, you agree that the real estate professional identified above may call/text you about your search, which may involve use of automated means and pre-recorded/artificial voices. You don't need to consent as a condition of buying any property, goods, or services. Message/data rates may apply. You also agree to our Terms of Use. Zillow does not endorse any real estate professionals. We may share information about your recent and future site activity with your agent to help them understand what you're looking for in a home.
Price history
| Date | Event | Price |
|---|---|---|
| 7/27/2026 | Listed for sale | C$52,000C$53/sqft |
Source:  NSAR #202616268 Report a problem NSAR #202616268 Report a problem | ||
| 7/22/2026 | Contingent | C$52,000C$53/sqft |
Source: NSAR #202616268 Report a problem | ||
| 7/2/2026 | Listed for sale | C$52,000C$53/sqft |
Source: NSAR #202616268 Report a problem | ||
Public tax history
Tax history is unavailable.
Climate risks
Neighborhood: B1G
Nearby schools
GreatSchools rating
No schools nearby
We couldn't find any schools near this home.
Schools provided by the listing agent
- Elementary: Tompkins Memorial School
- Middle: Oceanview Education Centre
- High: Glace Bay High School
Source: NSAR. This data may not be complete. We recommend contacting the local school district to confirm school assignments for this home.
- C$38,4003 bd1 ba720 sqft59 Brook St, Dominion, NS B1G1A4Off Market
- C$32,8003 bd1 ba720 sqft57 Brook St, Dominion, NS B1G1A4Off Market
- C$42,0003 bd1 ba804 sqft63 Brook St, Dominion, NS B1G1A4Off Market
- C$38,9003 bd1 ba720 sqft65 Brook St, Dominion, NS B1G1A4Off Market
- C$54,700-- bd2 ba1k sqft85 Commercial St, Dominion, NS B1G1B3Off Market
- C$80,8003 bd1 ba762 sqft69 Brook St, Dominion, NS B1G1A4Off Market
- C$74,5004 bd2 ba1.4k sqft79 Commercial St, Dominion, NS B1G1B3Off Market
- C$80,8003 bd1 ba762 sqft64 Short St, Dominion, NS B1G1V6Off Market
Similar homes
- C$49,9003 bd1 ba756 sqft6 Miles Ln, Glace Bay, NS B1A 1N9For Sale
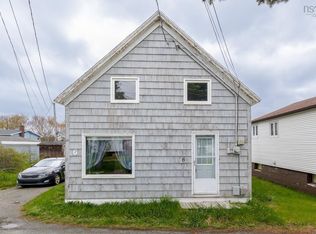 MLS ID #202614295, Sara Kelly, RE/MAX Nova Brokerage. NSAR
 - C$49,0004 bd2 ba1.3k sqft14 Oxford Ave, Sydney Mines, NS B1V 2H9For Sale
 MLS ID #202618517, Stephen Sparrow, Coldwell Banker Boardwalk Realty Brokerage. NSAR
 - C$67,0003 bd1 ba720 sqft25 6th St, Glace Bay, NS B1A 4J8For Sale
 MLS ID #202602885, Chetna Rathod, Royal Lepage Anchor Realty(North Sydney) Brokerage. NSAR
 - C$69,0004 bd1 ba780 sqft23 6th St, Glace Bay, NS B1A 4J8For Sale
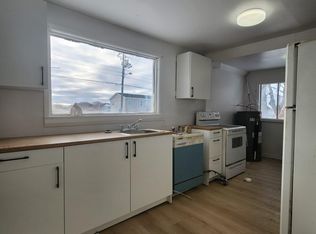 MLS ID #202602884, Chetna Rathod, Royal Lepage Anchor Realty(North Sydney) Brokerage. NSAR
 - C$29,9003 bd2 ba1.1k sqft34 Young St, Sydney Mines, NS B1V 1V5For SaleMLS ID #202519145, Dikshat Chawla, Keller Williams Select Realty(Sydney,Townsend St.) Brokerage. NSAR
