Skip main navigation
Off market
  • $326,000

    59 Brookline Drive, East Hartford, CT 06108

    3beds
    1,248sqft
    Single Family Residence
    Built in 1960
    10,454 Square Feet Lot
    $326,000 Zestimate®
    $261/sqft
    $2,593 Estimated rent

    Home value

    $326,000

    $310,000 - $342,000

    $2,593/mo

    Zestimate® history
    Loading
    Loading...

    Owner options

    List your home for rent

    $2,593/mo

    Rent Zestimate®

    Find your next renter with Zillow Rental Manager. Plus, with online applications, you can quickly screen prospective tenants – for free.

    Learn more

    $2,593/mo

    Rent Zestimate®

    Refinance and save

    $2,372/mo

    Est. payment

    Refinancing to a lower rate could help reduce your monthly payments and save thousands over the life of the loan.

    See today's rates

    $2,372/mo

    Est. payment

    Explore your selling options

    Work with a Zillow partner agent

    Leverage their expertise and Zillow's premium Showcase listings to get your home seen by more buyers.

    Get started

    List with your own agent

    Get your home in front of millions of buyers by listing it on Zillow.

    Learn how to do it

    Sell it yourself

    Take full control of how buyers see your home on Zillow by listing For Sale by Owner (FSBO).

    List your home

    What's special

    Wood-burning fireplaceBeautifully updated ranch-style homeCentral air conditioningNatural gasForced hot airNatural lightVaulted ceilings

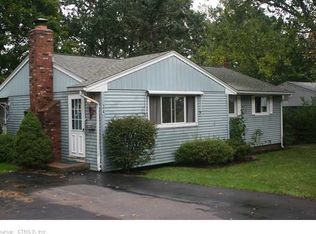
    Welcome to 59 Brookline Drive, a beautifully updated ranch-style home located in a peaceful and desirable neighborhood of East Hartford. This charming home features 3 bedrooms, 1 full bathroom, and over 1,300 square feet of living space which includes a partially finished basement. As you step inside, you'll appreciate the warm and inviting atmosphere, with vaulted ceilings in the living room and kitchen, creating a sense of spaciousness and natural light. Cozy up in the living room next to the wood-burning fireplace or gather with family and friends in the open-concept kitchen, fully equipped with stainless steel appliances and a gas range, perfect for home cooking and entertaining. The home also features natural gas with forced hot air and central air conditioning for comfortable living throughout the year. The updated engineered wood floors add a touch of elegance and durability to the living space, while the paver patio outside provides the perfect spot for outdoor relaxation and entertainment. Other features of the home include a 1-car garage, a completely updated interior, and a convenient location close to shopping, dining, and entertainment. Don't miss the opportunity to make this wonderful home yours!

    This property is not currently displayed as for sale or rent on Zillow. This may be different from what's on other websites or public sources.

    Zillow last checked:

    Listing updated:

    Listed by:

    Brian Burke 860-798-3272,

    Coldwell Banker Realty 860-644-2461

    Bought with:

    Yelfry Torres, RES.0802780

    Century 21 AllPoints Realty

    Source: Smart MLS,MLS#: 170562989MLS Logo

    Facts & features

    Interior

    Bedrooms & bathrooms
    • Bedrooms: 3
    • Bathrooms: 1
    • Full bathrooms: 1
    Primary bedroom
    • Features: Engineered Wood Floor
    • Level: Main
    Bedroom
    • Features: Engineered Wood Floor
    • Level: Main
    Bedroom
    • Features: Engineered Wood Floor
    • Level: Main
    Family room
    • Features: Wall/Wall Carpet
    • Level: Lower
    Kitchen
    • Features: Bay/Bow Window, Engineered Wood Floor, Remodeled, Vaulted Ceiling(s)
    • Level: Main
    Living room
    • Features: Engineered Wood Floor, Fireplace, Vaulted Ceiling(s)
    • Level: Main
    Heating
    • Forced Air, Natural Gas
    Cooling
    • Ceiling Fan(s), Central Air
    Appliances
    • Included: Gas Range, Microwave, Refrigerator, Washer, Dryer, Gas Water Heater
    • Laundry: Lower Level
    Features
    • Basement: Full,Partially Finished
    • Attic: Access Via Hatch
    • Number of fireplaces: 1
    Interior area
    • Total structure area: 1,248
    • Total interior livable area: 1,248 sqft
    • Finished area above ground: 948
    • Finished area below ground: 300

    Property

    Parking
    • Total spaces: 1
    • Parking features: Attached, Asphalt
    • Attached garage spaces: 1
    • Has uncovered spaces: Yes
    Features
    • Patio & porch: Patio
    • Exterior features: Stone Wall
    Lot
    • Size: 10,454 Square Feet
    • Features: Few Trees, Landscaped
    Details
    • Parcel number: 521144
    • Zoning: R-3

    Construction

    Type & style
    • Home type: SingleFamily
    • Architectural style: Ranch
    • Property subtype: Single Family Residence
    Materials
    • Vinyl Siding
    • Foundation: Concrete Perimeter
    • Roof: Asphalt
    Condition
    • New construction: No
    • Year built: 1960

    Utilities & green energy

    • Sewer: Public Sewer
    • Water: Public
    • Utilities for property: Cable Available

    Community & HOA

    Community
    • Features: Golf, Lake, Library, Medical Facilities, Park, Pool, Near Public Transport, Shopping/Mall
    HOA
    • Has HOA: No
    • Amenities included: None
    Location
    • Region: East Hartford

    Financial & listing details

    • Price per square foot: $261/sqft
    • Tax assessed value: $117,230
    • Annual tax amount: $4,806
    • Date on market: 4/17/2023

    Price history

    DateEventPrice
    6/16/2023Sold$265,000+20.5%$212/sqft
    Source: Smart MLS #170562989 Report a problem
    4/25/2023Contingent$219,900$176/sqft
    Source: Smart MLS #170562989 Report a problem
    4/21/2023Listed for sale$219,900$176/sqft
    Source: Smart MLS #170562989 Report a problem

    Public tax history

    YearProperty taxesTax assessment
    2025$5,381 +4.3%$117,230
    2024$5,158 +3.4%$117,230
    2023$4,987 +3.8%$117,230
    2022$4,806 +12.5%$117,230 +35.4%
    2021$4,273 -1.2%$86,590
    2020$4,323 +1.7%$86,590
    2019$4,252 +3%$86,590
    2018$4,127 +1.3%$86,590
    2017$4,074 -0.9%$86,590 -3.3%
    2015$4,109 +1%$89,590
    2014$4,067 +3.4%$89,590
    2013$3,933 +2.6%$89,590
    2012$3,834 -2%$89,590 -21.2%
    2011$3,913 +1.8%$113,670
    2010$3,844 +6.8%$113,670
    2009$3,600 $113,670
    2008$3,600 -12.3%$113,670
    2007$4,106 +32%$113,670 +59.4%
    2006$3,110 +15.4%$71,300 +6.7%
    2004$2,694 -2.1%$66,800 -6.3%
    2003$2,752 +10.3%$71,300 +9.7%
    2001$2,495 $64,970 +2.4%
    2000-- $63,470
    Find assessor info on the county website

    Neighborhood: 06108

    Nearby schools

    GreatSchools rating
    Schools provided by the listing agent
    • Elementary: Franklin H. Mayberry
    • Middle: East Hartford
    • High: East Hartford

    Source: Smart MLS. This data may not be complete. We recommend contacting the local school district to confirm school assignments for this home.

    Get pre-qualified for a loan
    At Zillow Home Loans, we can pre-qualify you in as little as 5 minutes with no impact to your credit score.

    An equal housing lender. NMLS #10287.

    Sell for more on Zillow
    Get a Zillow Showcase℠ listing at no additional cost and you could sell for .
    $326,000
    2% more
    +$6,520
    With Zillow Showcase(estimated)
    $332,520