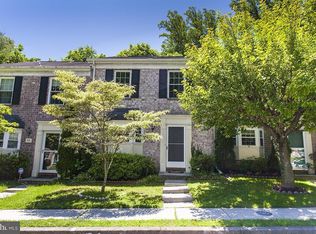
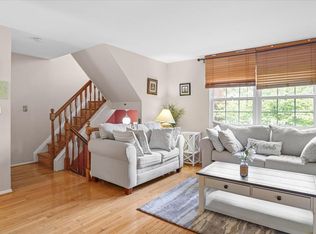
Welcome to 59 Bryans Mill Way, a beautifully maintained and move-in-ready townhome tucked into a peaceful, wooded setting in Catonsville. Warm hardwood floors and an easy, open flow welcome you into the main level, where the updated kitchen features granite countertops, stainless steel appliances, abundant cabinetry and a breakfast bar that opens to the dining and living spaces. Large windows and a sliding glass door fill the space with natural light while drawing your eye to the trees beyond. Upstairs, vaulted ceilings throughout create a bright and airy feel, extending through all three bedrooms and both full bathrooms. The spacious primary bedroom enjoys serene wooded views and its own en suite bath, while skylights bring beautiful natural light into both bathrooms. The finished walkout lower level offers an entirely separate living space with a wood-burning fireplace, recessed lighting and plenty of flexibility for movie nights, a home office, workout space or guests. Outside, enjoy the deck and tree-lined backyard with no homes directly behind you—a private-feeling retreat that's increasingly hard to find. Fresh, neutral and thoughtfully prepared for its next owner, the home has also benefited from a new roof, HVAC system and deck during the current owner's five years of ownership, adding peace of mind to its move-in-ready appeal. The location is equally compelling: explore nearby trails in Patapsco Valley State Park, spend an afternoon along Main Street in historic Ellicott City, or enjoy the restaurants, shops and local favorites of Catonsville's Main Street—all just minutes from home. With nature close by and everyday conveniences within easy reach, 59 Bryans Mill Way offers the best of both worlds.
Coming soon 09/24
$424,900
59 Bryans Mill Way, Baltimore, MD 21228
3beds
1,792sqft
Townhouse
Built in 1985
2,199 Square Feet Lot
$425,100 Zestimate®
$237/sqft
$46/mo HOA
What's special
- 1 day
- 149
- 10
Zillow last checked:
Listing updated:
Listed by:
Shannon Toback 410-299-9651,
Keller Williams Gateway LLC (443) 318-8800
Source: Bright MLS,MLS#: MDBC2176444
Facts & features
Interior
Bedrooms & bathrooms
- Bedrooms: 3
- Bathrooms: 3
- Full bathrooms: 2
- 1/2 bathrooms: 1
Basement
- Description: Percent Finished: 80.0
- Area: 640
Heating
- Heat Pump, Electric
Cooling
- Central Air, Electric
Appliances
- Included: Microwave, Dishwasher, Disposal, Dryer, Exhaust Fan, Oven/Range - Electric, Refrigerator, Stainless Steel Appliance(s), Washer, Water Heater, Electric Water Heater
- Laundry: In Basement
Features
- Bathroom - Tub Shower, Breakfast Area, Ceiling Fan(s), Combination Dining/Living, Combination Kitchen/Dining, Combination Kitchen/Living, Dining Area, Family Room Off Kitchen, Open Floorplan, Pantry, Upgraded Countertops
- Flooring: Carpet, Hardwood, Wood
- Doors: Sliding Glass
- Basement: Connecting Stairway,Interior Entry,Partially Finished,Walk-Out Access
- Number of fireplaces: 1
- Fireplace features: Corner, Wood Burning
Interior area
- Total structure area: 1,920
- Total interior livable area: 1,792 sqft
- Finished area above ground: 1,280
- Finished area below ground: 512
Property
Parking
- Parking features: Unassigned, On Street
- Has uncovered spaces: Yes
Accessibility
- Accessibility features: None
Features
- Levels: Three
- Stories: 3
- Patio & porch: Deck, Patio
- Pool features: None
- Has view: Yes
- View description: Trees/Woods
Lot
- Size: 2,199 Square Feet
Details
- Additional structures: Above Grade, Below Grade
- Parcel number: 04011900010508
- Zoning: 010
- Special conditions: Standard
Construction
Type & style
- Home type: Townhouse
- Architectural style: Colonial
- Property subtype: Townhouse
Materials
- Brick, Combination
- Foundation: Block
Condition
- New construction: No
- Year built: 1985
Utilities & green energy
- Sewer: Public Sewer
- Water: Public
Community & HOA
Community
- Subdivision: Bryans Mill
HOA
- Has HOA: Yes
- Amenities included: Bike Trail, Common Grounds, Jogging Path
- Services included: Common Area Maintenance
- HOA fee: $550 annually
- HOA name: BRYANS MILL
Location
- Region: Baltimore
Financial & listing details
- Price per square foot: $237/sqft
- Tax assessed value: $354,867
- Annual tax amount: $4,301
- Date on market: 9/24/2026
- Listing agreement: Exclusive Agency
- Listing terms: Cash,Conventional,FHA,Other,VA Loan
- Inclusions: Shelving In Basement Utility Room, Shed Is As Is
- Ownership: Fee Simple
Estimated market value
$425,100
$404,000 - $446,000
$2,658/mo
Price history
| Date | Event | Price |
|---|---|---|
| 1/20/2021 | Sold | $345,000+1.5%$193/sqft |
Source: Public Record Report a problem | ||
| 10/26/2020 | Pending sale | $340,000$190/sqft |
Source: Bright MLS #MDBC510304 Report a problem | ||
| 10/22/2020 | Listed for sale | $340,000+155.6%$190/sqft |
Source: Bright MLS #MDBC510304 Report a problem | ||
| 9/27/1999 | Sold | $133,000+18.2%$74/sqft |
Source: Public Record Report a problem | ||
| 12/13/1995 | Sold | $112,500$63/sqft |
Source: Public Record Report a problem | ||
Public tax history
| Year | Property taxes | Tax assessment |
|---|---|---|
| 2025 | $4,707 +21.8% | $336,833 +5.7% |
| 2024 | $3,864 +4.4% | $318,800 +4.4% |
| 2023 | $3,702 +4.6% | $305,467 -4.2% |
| 2022 | $3,541 +4.8% | $318,800 +14.3% |
| 2021 | $3,379 +0.4% | $278,800 +0.4% |
| 2020 | $3,366 +0.4% | $277,733 -0.4% |
| 2019 | $3,353 +0.4% | $278,800 +1.2% |
| 2018 | $3,340 +4.6% | $275,600 +4.6% |
| 2017 | $3,193 +19.6% | $263,467 +4.8% |
| 2016 | $2,669 | $251,333 +5.1% |
| 2015 | $2,669 | $239,200 |
| 2014 | $2,669 | $239,200 |
| 2013 | -- | $239,200 -3.4% |
| 2012 | -- | $247,600 |
| 2011 | -- | $247,600 |
| 2010 | -- | $247,600 -12.7% |
| 2009 | -- | $283,690 +15.8% |
| 2008 | -- | $245,052 +18.7% |
| 2007 | -- | $206,416 +23% |
| 2006 | -- | $167,780 +9.8% |
| 2005 | -- | $152,750 +10.9% |
| 2004 | -- | $137,720 +12.3% |
| 2003 | -- | $122,690 +1.4% |
| 2002 | -- | $121,022 +1.4% |
| 2001 | -- | $119,356 |
Find assessor info on the county website
Monthly payment
Est. payment
Payment breakdown
Explore the cost of this home by adjusting the details. Changes won't be saved.Climate risks
Neighborhood: 21228
Nearby schools
Schools provided by the listing agent
- District: Baltimore County Public Schools
Source: Bright MLS. This data may not be complete. We recommend contacting the local school district to confirm school assignments for this home.

Similar homes
- $410,0004 bd4 ba1.8k sqft6 Drawbridge Ct, Baltimore, MD 21228For Sale
 MLS ID #MDBC2174040, Shaneka Thompson, Krest Realty Boutique. Bright MLS
 - $399,9003 bd2 ba1.8k sqft6024 Moorehead Rd, Baltimore, MD 21228For Sale
 MLS ID #MDBC2176478, Christina Dowden, Next Step Realty. Bright MLS
 - $399,9004 bd2 ba1.9k sqft1 Glenwood Ave, Baltimore, MD 21228For Sale
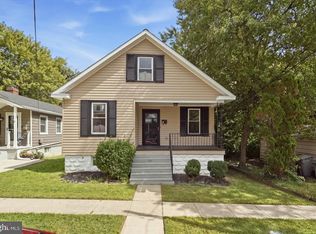 MLS ID #MDBC2176570, R.J. Breeden, Berkshire Hathaway HomeServices Homesale Realty. Bright MLS
 - $399,9003 bd3 ba1.8k sqft50 Oak Shadows Ct, Baltimore, MD 21228For Sale
 MLS ID #MDBC2173662, Marge Cudzilo, Rosario Realty. Bright MLS
 - $415,0003 bd3 ba1.8k sqft5420 White Mane, Columbia, MD 21045For SaleMLS ID #MDHW2074406, Marc Terry, Cummings & Co. Realtors. Bright MLS
- $439,9004 bd3 ba1.2k sqft7 Cedarwood Rd, Catonsville, MD 21228For SaleMLS ID #MDBC2176334, Blake Carroll, RE/MAX Advantage Realty. Bright MLS
- $450,0003 bd2 ba1.6k sqft506 Lee Dr, Baltimore, MD 21228For SaleMLS ID #MDBC2174800, Beth Wynne, RE/MAX Realty Group. Bright MLS
- $375,0003 bd2 ba1.8k sqft6018 Edmondson Ave, Catonsville, MD 21228For SaleMLS ID #MDBC2175672, Brett Dieck, State 7 Realty. Bright MLS
- $500,0004 bd3 ba1.8k sqft1324 Pleasant Valley Dr, Baltimore, MD 21228For SaleMLS ID #MDBC2176332, Amy Kushner, Real Broker, LLC. Bright MLS
- $375,0003 bd3 ba2.1k sqft5826 Edmondson Ave, Baltimore, MD 21228For SaleMLS ID #MDBC2173070, Biko Woldeselassie, Keller Williams Capital Properties. Bright MLS
- $509,9003 bd4 ba2k sqftMontgomery Township, Ellicott City, MD 21043For SaleMLS ID #MDHW2072146, Katelyn Moon, Realty 1 Maryland, LLC. Bright MLS
- $424,5003 bd2 ba1.7k sqft5811 Edmondson Ave, Baltimore, MD 21228For SaleMLS ID #MDBC2172204, Bob Chew, Samson Properties. Bright MLS
- $300,0004 bd2 ba1.4k sqft726 Edmondson Ave, Catonsville, MD 21228For SaleMLS ID #MDBC2175702, Brandon Hargreaves, The KW Collective. Bright MLS
- $429,9003 bd3 ba1.6k sqftCol Pk, Columbia, MD 21045For SaleMLS ID #MDHW2073794, John Burgess, Samson Properties. Bright MLS
- $410,0003 bd3 ba1.8k sqft7 Briarleaf Ct, Baltimore, MD 21228For SaleMLS ID #MDBC2152468, NaTasha Morgan-Lipscomb, Redfin Corp. Bright MLS
- $445,0004 bd4 ba1.7k sqft123 Winters Ln, Baltimore, MD 21228For SaleMLS ID #MDBC2171100, Francella Pham, Serhant. Bright MLS
- $365,0004 bd2 ba1.8k sqft818 Bobby Rd, Baltimore, MD 21228For SaleMLS ID #MDBC2175014, David Chataut, SK & D Realty. Bright MLS
- $349,9004 bd3 ba1.5k sqft6633 Frederick Rd, Baltimore, MD 21228For SaleMLS ID #MDBC2173714, Mr. Robert Brendel, RE/MAX Components. Bright MLS
- $430,0003 bd4 ba1.4k sqftThe Bluffs At Ellicott Mills, Ellicott City, MD 21043For SaleMLS ID #MDHW2072046, Raj Kathuria, The KW Collective. Bright MLS
