Skip main navigation
Closed
  • $353,500

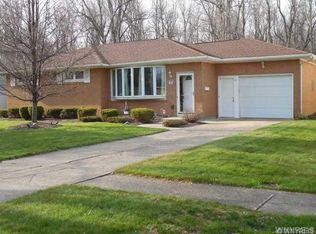
    59 Burgundy Ter, Amherst, NY 14228

    4beds
    1,839sqft
    Single Family Residence
    Built in 1966
    0.64 Acres Lot
    $442,700 Zestimate®
    $192/sqft
    $3,069 Estimated rent

    Home value

    $442,700

    $421,000 - $465,000

    $3,069/mo

    Zestimate® history
    Loading
    Loading...

    Owner options

    List your home for rent

    $3,069/mo

    Rent Zestimate®

    Find your next renter with Zillow Rental Manager. Plus, with online applications, you can quickly screen prospective tenants – for free.

    Learn more

    $3,069/mo

    Rent Zestimate®

    Refinance and save

    $2,414/mo

    Est. payment

    Refinancing to a lower rate could help reduce your monthly payments and save thousands over the life of the loan.

    See today's rates

    $2,414/mo

    Est. payment

    Explore your selling options

    Work with a Zillow partner agent

    Leverage their expertise and Zillow's premium Showcase listings to get your home seen by more buyers.

    Get started

    List with your own agent

    Get your home in front of millions of buyers by listing it on Zillow.

    Learn how to do it

    Sell it yourself

    Take full control of how buyers see your home on Zillow by listing For Sale by Owner (FSBO).

    List your home

    What's special

    Tons of storage spaceBack patioWood parquet floorsGreat storageWalk-in showerSpacious kitchenPeaceful backyard
    Beautifully maintained and MOVE-IN READY 4 bedroom, 2 bath home in Williamsville school district! Property features a welcoming front foyer with coat closet, spacious living room with loads of natural light and an open floorplan that leads to the dining area (both with wood parquet floors) and spacious kitchen with Corian counters, plentiful cabinet space, breakfast bar area with built-in shelving, hardwood floors and all appliances are included! Cozy Family room with sliding glass doors that lead to back patio and peaceful backyard with NO REAR NEIGHBORS! Full bath with walk-in shower on first floor. 4 great sized bedrooms on second floor all with abundant closet space and most with exposed hardwood floors. Full bath on second floor with great storage, vanity area and tile tub surround. Full basement with glass block windows, workshop area and tons of storage space plus washer and dryer stay! 2 car attached garage with opener. Underground sprinkler system and permanent Generac backup generator! Updates include multizone boiler 2020, roof 2018, electrical panel 2014, A/C 2012! *Showings begin Thurs 5/11 at 1pm. Offers to be in by Tues 5/16 at 10am* OPEN HOUSE 1-3PM ON SAT 5/13!

    Zillow last checked:

    Listing updated:

    Listed by:

    Jennifer E Manz 716-984-7891,

    Keller Williams Realty WNY

    Bought with:

    Susan L Mecca, 10401232868

    WNY Metro Roberts Realty

    Source: NYSAMLSs,MLS#: B1470287MLS LogoOriginating MLS: Buffalo

    Facts & features

    Interior

    Bedrooms & bathrooms
    • Bedrooms: 4
    • Bathrooms: 2
    • Full bathrooms: 2
    • Main level bathrooms: 1
    Heating
    • Gas, Forced Air, Hot Water
    Cooling
    • Central Air
    Appliances
    • Included: Dishwasher, Free-Standing Range, Gas Water Heater, Microwave, Oven, Refrigerator
    • Laundry: In Basement
    Features
    • Breakfast Bar, Separate/Formal Dining Room, Entrance Foyer, Separate/Formal Living Room, Home Office, Sliding Glass Door(s), Natural Woodwork, Workshop
    • Flooring: Carpet, Hardwood, Varies, Vinyl
    • Doors: Sliding Doors
    • Basement: Full,Sump Pump
    • Has fireplace: No
    Interior area
    • Total structure area: 1,839
    • Total interior livable area: 1,839 sqft

    Property

    Parking
    • Total spaces: 2
    • Parking features: Attached, Electricity, Garage, Storage, Driveway, Garage Door Opener
    • Attached garage spaces: 2
    Features
    • Levels: One
    • Stories: 1
    • Patio & porch: Open, Patio, Porch
    • Exterior features: Concrete Driveway, Gas Grill, Sprinkler/Irrigation, Patio
    Lot
    • Size: 0.64 Acres
    • Dimensions: 60 x 465
    • Features: Rectangular, Rectangular Lot, Residential Lot
    Details
    • Parcel number: 1422890271500001011100
    • Special conditions: Standard
    • Other equipment: Generator

    Construction

    Type & style
    • Home type: SingleFamily
    • Architectural style: Colonial,Two Story
    • Property subtype: Single Family Residence
    Materials
    • Aluminum Siding, Brick, Frame, Steel Siding, Vinyl Siding, Copper Plumbing
    • Foundation: Poured
    • Roof: Asphalt,Shingle
    Condition
    • Resale
    • Year built: 1966

    Utilities & green energy

    • Electric: Circuit Breakers
    • Sewer: Connected
    • Water: Connected, Public
    • Utilities for property: Cable Available, Sewer Connected, Water Connected

    Community & neighborhood

    Location
    • Region: Amherst

    Other

    Other facts
    • Listing terms: Cash,Conventional,FHA,VA Loan

    Price history

    DateEventPrice
    7/11/2023Sold$353,500+21.9%$192/sqft
    Source: NYSAMLSs #B1470287 Report a problem
    5/18/2023Pending sale$289,900$158/sqft
    Source: NYSAMLSs #B1470287 Report a problem
    5/10/2023Listed for sale$289,900$158/sqft
    Source: NYSAMLSs #B1470287 Report a problem

    Public tax history

    YearProperty taxesTax assessment
    2025-- $354,000
    2024-- $354,000 +93.4%
    2023-- $183,000
    2022-- $183,000
    2021-- $183,000
    2020-- $183,000
    2019-- $183,000
    2018-- $183,000

    Find assessor info on the county website

    Neighborhood: 14228

    Nearby schools

    GreatSchools rating
    Schools provided by the listing agent
    • Elementary: Heim Elementary
    • Middle: Heim Middle
    • High: Williamsville North High
    • District: Williamsville

    Source: NYSAMLSs. This data may not be complete. We recommend contacting the local school district to confirm school assignments for this home.

    Sell for more on Zillow
    Get a Zillow Showcase℠ listing at no additional cost and you could sell for .
    $442,700
    2% more
    +$8,854
    With Zillow Showcase(estimated)
    $451,554