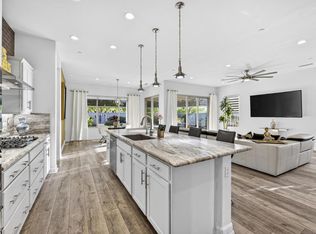
Discover elegance and functionality in this Phase 2, Spanish HAVEN Plan 5, 3-bed, 2-bath home with unobstructed South and West mountain views. Enter through the custom iron and glass front door to be greeted by an accent tile wall in the entry. Enjoy seamless flow with 12''x24'' porcelain tile flooring, arch package, and modern 6-paneled interior doors. A unique center courtyard adjacent to the kitchen adds tranquility. The outdoor space features a pool, spa, pergola, fire pit, grille station, roller shades, and water feature, perfect for gatherings. With voice and app-controlled sound, lighting, and more, you'll have total control to create the perfect ambiance. The kitchen boasts an executive island, 42'' uppers, farm sink, quartz counters, custom glass tile backsplash to the ceiling, Sub-Zero glass door refrigeration, Miele dishwasher, and walk-in pantry. Blur the lines between indoor and outdoor living with a double center opening sliding door and full-length covered patio. The owner's suite features sound-insulating windows, motorized drapes, and stunning views. The ensuite offers dual vanities, shower with bench, and a huge closet. The 2.5-car garage includes energy upgrades, custom storage, and non-slip floor tile. Save big with the Tesla Solar Lease ($112/mo).
Sold for $899,000
Zillow last checked:
Listing updated:
Bought with:
Dean Keefer, DRE #01956616
Equity Union
William Morgner, DRE #01863356
Equity Union
Source: CRMLS,MLS#: 219110748DA Originating MLS: California Desert AOR & Palm Springs AOR
Originating MLS: California Desert AOR & Palm Springs AORPrice history
| Date | Event | Price |
|---|---|---|
| 10/22/2025 | Listing removed | $889,000$478/sqft |
Source:  CLAW #25550971PS Report a problem CLAW #25550971PS Report a problem | ||
| 6/18/2025 | Listed for sale | $889,000-3.3%$478/sqft |
Source: CLAW #25550971PS Report a problem | ||
| 4/9/2025 | Listing removed | $919,000$495/sqft |
Source: CLAW #25517921PS Report a problem | ||
| 3/31/2025 | Listed for sale | $919,000+2.2%$495/sqft |
Source: CLAW #25517921PS Report a problem | ||
| 6/5/2024 | Sold | $899,000$484/sqft |
Source:  CRMLS #219110748DA Report a problem CRMLS #219110748DA Report a problem | ||
| 5/17/2024 | Pending sale | $899,000$484/sqft |
Source:  Greater Palm Springs Realtors #219110748 Report a problem Greater Palm Springs Realtors #219110748 Report a problem | ||
| 5/4/2024 | Contingent | $899,000$484/sqft |
Source: Greater Palm Springs Realtors #219110748 Report a problem | ||
| 4/30/2024 | Listed for sale | $899,000-2.8%$484/sqft |
Source: Greater Palm Springs Realtors #219110748 Report a problem | ||
| 4/29/2024 | Listing removed | -- |
Source: Greater Palm Springs Realtors #219103995 Report a problem | ||
| 4/17/2024 | Listed for sale | $924,500$498/sqft |
Source:  CDAR/ Desert Area MLS #219103995 Report a problem CDAR/ Desert Area MLS #219103995 Report a problem | ||
| 3/18/2024 | Contingent | $924,500$498/sqft |
Source: CDAR/ Desert Area MLS #219103995 Report a problem | ||
| 2/3/2024 | Price change | $924,500-2.6%$498/sqft |
Source: CDAR/ Desert Area MLS #219103995 Report a problem | ||
| 12/12/2023 | Listed for sale | $949,000+24.9%$511/sqft |
Source: CDAR/ Desert Area MLS #219103995 Report a problem | ||
| 4/19/2021 | Sold | $760,000+1.5%$409/sqft |
Source: CDAR/ Desert Area MLS #219059276 Report a problem | ||
| 3/29/2021 | Pending sale | $749,000$403/sqft |
Source: CDAR/ Desert Area MLS #219059276 Report a problem | ||
| 3/27/2021 | Contingent | $749,000$403/sqft |
Source: CDAR/ Desert Area MLS #219059276 Report a problem | ||
| 3/24/2021 | Listed for sale | $749,000+61.1%$403/sqft |
Source: CDAR/ Desert Area MLS #219059276 Report a problem | ||
| 12/31/2019 | Sold | $465,000$250/sqft |
Source: Public Record Report a problem | ||
| 11/24/2019 | Listed for sale | -- |
Source: Del Webb Report a problem | ||
Get a cash offer in 3 minutes
Find out how much your home could sell for in as little as 3 minutes with a no-obligation cash offer.
Estimated market value
$869,100
