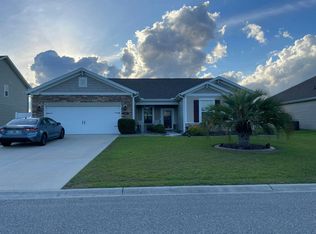
Modern Farm House 3 bed, 2 bath split floor plan with 1,573+/- sq ft. This open floor plan is perfect for entertaining. Kitchen features all-wood cabinetry comes with easy close doors and drawers , island , solid surface countertops, tile back splash, stainless range , microwave , refrigerator and dishwasher. Living area features wooden beams in the ceiling, electric fireplace , and built-ins. Master suite features a trey ceiling with crown molding , walk-in closet with wood shelving and master bath features a custom tile shower & double vanity with solid surface counter tops. There is a covered porch off the back of home and the home has a finished 2 car garage. Close to South Carolina State line and a short drive to NC and SC local beaches.
New construction
$389,900
59 Calabash Drive, Carolina Shores, NC 28467
3beds
1,573sqft
Single Family Residence
Built in 2026
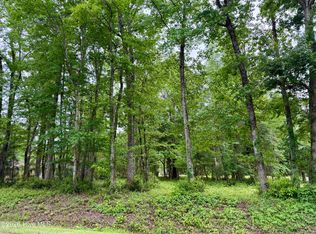
0.35 Acres Lot
$-- Zestimate®
$248/sqft
$29/mo HOA
What's special
Electric fireplaceSolid surface countertopsTile backsplash
- 1 day
- 32
- 11
Zillow last checked:
Listing updated:
Listed by:
David Enzor 910-274-4039,
Coldwell Banker Sea Coast Advantage
Source: Hive MLS,MLS#: 100604100 Originating MLS: Brunswick County Association of Realtors
Originating MLS: Brunswick County Association of RealtorsFacts & features
Interior
Bedrooms & bathrooms
- Bedrooms: 3
- Bathrooms: 2
- Full bathrooms: 2
Rooms
- Room types: Master Bedroom, Bedroom 2, Bedroom 3, Living Room, Dining Room
Heating
- Heat Pump, Electric
Cooling
- Heat Pump
Appliances
- Included: Built-In Microwave, Refrigerator, Range, Disposal, Dishwasher, Electric Range
- Laundry: Dryer Hookup, Washer Hookup
Features
- Master Downstairs, Walk-in Closet(s), Vaulted Ceiling(s), Tray Ceiling(s), High Ceilings, Solid Surface, Kitchen Island, Ceiling Fan(s), Pantry, Walk-in Shower, Built-in Features, Walk-In Closet(s)
- Flooring: LVT/LVP, Tile
- Basement: None
- Attic: Partially Floored,Pull Down Stairs
- Has fireplace: Yes
Interior area
- Total structure area: 1,573
- Total interior livable area: 1,573 sqft
Property
Parking
- Total spaces: 2
- Parking features: Garage Faces Front, Garage Door Opener
- Attached garage spaces: 2
Features
- Levels: One
- Patio & porch: Open, Covered, Rear Porch
- Pool features: None
- Fencing: None
- Has view: Yes
- View description: See Remarks
- Waterfront features: None
- Frontage type: See Remarks
Lot
- Size: 0.35 Acres
- Dimensions: 108 x 152 x 101 x 137
- Features: Cleared
Details
- Parcel number: 240ma011
- Zoning: Cs-R15
- Special conditions: Standard
Construction
Type & style
- Home type: SingleFamily
- Property subtype: Single Family Residence
Materials
- Vinyl Siding, Wood Frame
- Foundation: Slab
- Roof: Architectural Shingle
Condition
- New construction: Yes
- Year built: 2026
Utilities & green energy
- Sewer: Public Sewer
- Water: Public
- Utilities for property: Sewer Connected, Water Connected
Community & HOA
Community
- Subdivision: Carolina Shores
HOA
- Has HOA: Yes
- Amenities included: Clubhouse, Pool, Tennis Court(s)
- HOA fee: $350 annually
- HOA name: Carolina Shores POA
- HOA phone: 910-579-2044
Location
- Region: Calabash
Financial & listing details
- Price per square foot: $248/sqft
- Tax assessed value: $30,000
- Annual tax amount: $155
- Date on market: 9/17/2026
- Cumulative days on market: 2 days
- Listing agreement: Exclusive Right To Sell
- Listing terms: Cash,Conventional
- Road surface type: Paved
Estimated market value
Not available
Estimated sales range
Not available
Not available
Price history
| Date | Event | Price |
|---|---|---|
| 9/17/2026 | Listed for sale | $389,900+481.9%$248/sqft |
Source:  Hive MLS #100604100 Report a problem Hive MLS #100604100 Report a problem | ||
| 6/3/2026 | Sold | $67,000+135.1%$43/sqft |
Source: Public Record Report a problem | ||
| 6/2/2020 | Sold | $28,500-40.6%$18/sqft |
Source:  CCAR #1811309 Report a problem CCAR #1811309 Report a problem | ||
| 7/23/2004 | Sold | $48,000$31/sqft |
Source: Hive MLS #20056117 Report a problem | ||
Public tax history
| Year | Property taxes | Tax assessment |
|---|---|---|
| 2025 | $153 | $30,000 |
| 2024 | $153 | $30,000 |
| 2023 | $153 -22.1% | $30,000 |
| 2022 | $196 +0% | $30,000 |
| 2021 | $196 +2.3% | $30,000 |
| 2020 | $192 | $30,000 |
| 2019 | -- | $30,000 |
| 2018 | -- | $30,000 |
| 2017 | $186 | $30,000 |
| 2016 | $186 | $30,000 |
| 2015 | $186 | $30,000 |
Find assessor info on the county website
Monthly payment
Est. payment
Payment breakdown
Explore the cost of this home by adjusting the details. Changes won't be saved.Climate risks
Neighborhood: 28467
Nearby schools
Schools provided by the listing agent
- Elementary: Jessie Mae Monroe Elementary
- Middle: Shallotte Middle
- High: West Brunswick
Source: Hive MLS. This data may not be complete. We recommend contacting the local school district to confirm school assignments for this home.
Similar homes
- $389,0003 bd2 ba1.9k sqft10 Topsail Court, Carolina Shores, NC 28467For Sale

 MLS ID #100559407, Debbie L Kinlaw, CENTURY 21 Sunset Realty. Hive MLS
 - $345,0003 bd2 ba1.7k sqft26 Bayberry Circle, Carolina Shores, NC 28467For Sale
 MLS ID #100599541, Mary B Conover, Coldwell Banker Sea Coast Advantage. Hive MLS
 - $388,0003 bd2 ba1.8k sqft116 Boundary Loop Road NW, Calabash, NC 28467For Sale
 MLS ID #100564948, Linda Register, Intracoastal Realty Corporation. Hive MLS
 - $--3 bd2 ba2.3k sqft1241 Shiloh Loop, Little River, SC 29566Auction
 Auction.com 2
 - $355,0003 bd2 ba2.1k sqft3 Gate 11, Carolina Shores, NC 28467For SaleMLS ID #100515628, Christian S Kohler, Coldwell Banker Sloane Realty OIB. Hive MLS
- $385,0003 bd2 ba1.9k sqft767 Heathers Glen Lane NW, Calabash, NC 28467For SaleMLS ID #100569889, Suzanne M Polino, ASAP Realty. Hive MLS
- $375,0003 bd2 ba2.1k sqft279 Ravennaside Drive NW, Calabash, NC 28467For SaleMLS ID #100569963, Stacey L Nazar, Nazar Realty. Hive MLS
- $384,0603 bd2 ba1.7k sqft8712 Nashville Drive NW Lot 1225- St. Phillips, Calabash, NC 28467New ConstructionMLS ID #100599304, Pamela J Albach, Lennar Sales Corp.. Hive MLS
- $389,0003 bd2 ba1.5k sqft515 Fairway Drive W, Sunset Beach, NC 28468For SaleMLS ID #100599939, Debbie L Kinlaw, CENTURY 21 Sunset Realty. Hive MLS
- $275,0002 bd2 ba1.8k sqft4 Northwest Drive, Carolina Shores, NC 28467For SaleMLS ID #100601302, Mary B Conover, Coldwell Banker Sea Coast Advantage. Hive MLS
- $485,0003 bd3 ba2k sqft61 Pinewood Drive, Carolina Shores, NC 28467New ConstructionMLS ID #100588897, Justin T Thompson, INNOVATE Real Estate. Hive MLS
- $399,9002 bd2 ba1k sqft1379 Albacore Loop, Calabash, NC 28467New ConstructionMLS ID #100562057, Scott S Ellis, RE/MAX Southern Shores. Hive MLS
- $277,5003 bd2 ba1.4k sqft27 Cattle Run Lane, Carolina Shores, NC 28467For SaleMLS ID #100588275, Tracy D Blumberg, TJ Blumberg Realty, LLC. Hive MLS
- $392,9003 bd2 ba2.1k sqft3493 NW Whaley Way, Ash, NC 28420New Construction
 CCAR
CCAR - $377,9003 bd2 ba1.9k sqft3485 NW Whaley Way, Ash, NC 28420New ConstructionCCAR
- $377,9003 bd2 ba1.9k sqft3485 Whaley Way NW Lot 124, Ash, NC 28420New ConstructionMLS ID #100600344, Justine Galdorise-Alfano, Mungo Homes. Hive MLS
- $371,9003 bd2 ba1.6k sqft3477 Whaley Way NW Lot 126, Ash, NC 28420New ConstructionMLS ID #100600341, Justine Galdorise-Alfano, Mungo Homes. Hive MLS
- $359,9004 bd3 ba1.6k sqft2276 Vereen Circle, Little River, SC 29566For SaleMLS ID #2619249, Kerri C Pumphrey, Peace Sotheby's Int Realty NMB. CCAR
- $365,0003 bd3 ba1.9k sqft2104 Adams Circle, Little River, SC 29566For SaleMLS ID #2620778, Denise Swift-Hendricks, Keller Williams Charleston Mt. Pleasant. CCAR
