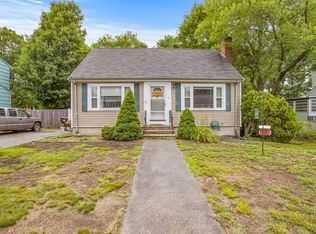
Exceptional opportunity on Brockton’s sought-after West Side! This expansive 5-bedroom, 2-bath home delivers the rare combination of space, flexibility, and turnkey ease that today’s buyers are searching for. An updated kitchen with dining area, and fireplaced living room, create an ideal setting for both everyday living, entertaining and busy families. The lower level provides flexible bonus space and a dedicated workshop. Step outside onto a renovated deck overlooking a fully fenced yard - perfect for relaxing, playing or pets. Additional highlights include A/C, two laundry location options, and flexible off-street parking - all just minutes from shopping, dining, and schools. Rarely does a home offer this much value and flexibility. All offers are due by noon on 5/26.
Sold for $545,000
$545,000
59 Camden Ave, Brockton, MA 02301
5beds
1,872sqft
Single Family Residence
Built in 1961
8,250 Square Feet Lot
$545,300 Zestimate®
$291/sqft
$4,036 Estimated rent
Home value
$545,300
$507,000 - $583,000
$4,036/mo
Zestimate® history
Owner options
List your home for rent
$4,036/mo
Rent Zestimate®
Find your next renter with Zillow Rental Manager. Plus, with online applications, you can quickly screen prospective tenants – for free.
$4,036/mo
Rent Zestimate®
Refinance and save
$3,436/mo
Est. payment
Refinancing to a lower rate could help reduce your monthly payments and save thousands over the life of the loan.
$3,436/mo
Est. payment
Explore your selling options
Work with a Zillow partner agent
Leverage their expertise and Zillow's premium Showcase listings to get your home seen by more buyers.
Get startedList with your own agent
Get your home in front of millions of buyers by listing it on Zillow.
Learn how to do itSell it yourself
Take full control of how buyers see your home on Zillow by listing For Sale by Owner (FSBO).
List your homeWhat's special
Dedicated workshopFlexible bonus spaceRenovated deckFlexible off-street parkingTwo laundry location optionsFully fenced yard
Zillow last checked:
Listing updated:
Listed by:
Jean Cohen 781-367-7191,
Engel & Volkers, South Shore 781-934-2588,
Rachel Grande 860-657-6125
Bought with:
SRG Properties Group
Century 21 North East Homes
Source: MLS PIN,MLS#: 73522802
Facts & features
Interior
Bedrooms & bathrooms
- Bedrooms: 5
- Bathrooms: 2
- Full bathrooms: 2
Primary bedroom
- Features: Ceiling Fan(s), Closet, Flooring - Wall to Wall Carpet
- Level: Second
Bedroom 2
- Features: Ceiling Fan(s), Closet, Flooring - Vinyl
- Level: Second
Bedroom 3
- Features: Closet, Flooring - Hardwood
- Level: First
Bedroom 4
- Features: Ceiling Fan(s), Closet, Flooring - Hardwood
- Level: First
Bedroom 5
- Features: Ceiling Fan(s), Closet, Flooring - Hardwood
- Level: First
Primary bathroom
- Features: No
Bathroom 1
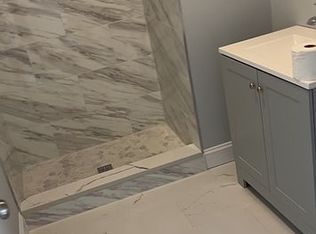
- Features: Bathroom - Tiled With Shower Stall, Closet - Linen, Flooring - Stone/Ceramic Tile, Countertops - Stone/Granite/Solid
- Level: First
Bathroom 2
- Features: Bathroom - With Tub & Shower, Closet - Linen, Flooring - Stone/Ceramic Tile
- Level: Second
Family room
- Features: Walk-In Closet(s), Flooring - Wall to Wall Carpet, Deck - Exterior, Exterior Access
- Level: First
Kitchen
- Features: Ceiling Fan(s), Flooring - Stone/Ceramic Tile, Dining Area, Countertops - Stone/Granite/Solid, Breakfast Bar / Nook, Cabinets - Upgraded, Remodeled, Stainless Steel Appliances, Lighting - Overhead
- Level: First
Living room
- Features: Flooring - Hardwood, Window(s) - Picture
- Level: First
Heating
- Baseboard, Heat Pump, Oil
Cooling
- Wall Unit(s), Heat Pump, Whole House Fan
Appliances
- Included: Water Heater, Range, Dishwasher, Microwave, Refrigerator, Washer, Dryer
- Laundry: In Basement, Electric Dryer Hookup, Washer Hookup
Features
- Closet, Bonus Room, Mud Room
- Flooring: Vinyl, Carpet, Hardwood, Flooring - Vinyl
- Doors: Insulated Doors
- Windows: Insulated Windows
- Basement: Full,Crawl Space,Partially Finished,Walk-Out Access,Interior Entry,Concrete,Unfinished
- Number of fireplaces: 1
- Fireplace features: Living Room
Interior area
- Total structure area: 1,872
- Total interior livable area: 1,872 sqft
- Finished area above ground: 1,872
Property
Parking
- Total spaces: 5
- Parking features: Paved Drive, Off Street, Paved
- Uncovered spaces: 5
Features
- Patio & porch: Deck
- Exterior features: Deck, Storage, Fenced Yard, Garden
- Fencing: Fenced/Enclosed,Fenced
Lot
- Size: 8,250 Square Feet
- Features: Level
Details
- Parcel number: 957832
- Zoning: R1C
Construction
Type & style
- Home type: SingleFamily
- Architectural style: Colonial,Ranch
- Property subtype: Single Family Residence
Materials
- Foundation: Concrete Perimeter, Block
- Roof: Shingle
Condition
- Year built: 1961
Utilities & green energy
- Electric: 200+ Amp Service
- Sewer: Public Sewer
- Water: Public
- Utilities for property: for Electric Range, for Electric Dryer, Washer Hookup
Community & HOA
Community
- Features: Public Transportation, Shopping, Medical Facility, Laundromat, Highway Access, House of Worship, Private School, Public School
HOA
- Has HOA: No
Location
- Region: Brockton
Financial & listing details
- Price per square foot: $291/sqft
- Tax assessed value: $419,000
- Annual tax amount: $5,074
- Date on market: 6/17/2026
- Listing terms: Contract,Estate Sale
- Road surface type: Paved
Price history
| Date | Event | Price |
|---|---|---|
| 7/8/2026 | Sold | $545,000+3.8%$291/sqft |
Source: MLS PIN #73522802 Report a problem | ||
| 6/12/2026 | Pending sale | $525,000$280/sqft |
Source: MLS PIN #73522802 Report a problem | ||
| 6/2/2026 | Contingent | $525,000$280/sqft |
Source: MLS PIN #73522802 Report a problem | ||
| 6/2/2026 | Listed for sale | $525,000$280/sqft |
Source: MLS PIN #73522802 Report a problem | ||
| 5/27/2026 | Contingent | $525,000$280/sqft |
Source: MLS PIN #73522802 Report a problem | ||
| 5/22/2026 | Listed for sale | $525,000$280/sqft |
Source: MLS PIN #73522802 Report a problem | ||
Public tax history
| Year | Property taxes | Tax assessment |
|---|---|---|
| 2025 | $5,074 +0.5% | $419,000 -0.3% |
| 2024 | $5,051 -0.6% | $420,200 +7.3% |
| 2023 | $5,082 +8% | $391,500 +16.2% |
| 2022 | $4,705 +5.3% | $336,800 +9.3% |
| 2021 | $4,467 -3.1% | $308,100 +1.2% |
| 2020 | $4,612 -0.2% | $304,400 +2.4% |
| 2019 | $4,622 +6.5% | $297,400 +10.1% |
| 2018 | $4,339 +18.3% | $270,200 +18.6% |
| 2017 | $3,668 +12.4% | $227,800 +21.2% |
| 2016 | $3,262 +1% | $187,900 +5.6% |
| 2015 | $3,231 -3.2% | $178,000 -3.3% |
| 2014 | $3,338 +5.3% | $184,100 -2% |
| 2013 | $3,170 +6.4% | $187,800 +1.8% |
| 2012 | $2,978 +3.8% | $184,500 -1.7% |
| 2011 | $2,868 +5.7% | $187,600 -4.8% |
| 2010 | $2,714 +1.5% | $197,100 -18.2% |
| 2009 | $2,674 +4.6% | $240,900 -9.5% |
| 2008 | $2,556 -21.1% | $266,200 -22.8% |
| 2007 | $3,239 +1.4% | $344,900 +3% |
| 2006 | $3,195 +8.4% | $334,900 +20.6% |
| 2005 | $2,948 -1.5% | $277,600 +6.7% |
| 2004 | $2,994 +7.9% | $260,100 +18.4% |
| 2003 | $2,776 +4.8% | $219,600 +15.3% |
| 2002 | $2,648 +5.5% | $190,400 +37.1% |
| 2000 | $2,509 | $138,900 |
Find assessor info on the county website
Neighborhood: 02301
Nearby homes
- $511,2003 bd1 ba1.3k sqft51 Camden Ave, Brockton, MA 02301Off Market
- $806,0005 bd2 ba2.3k sqft442 Ash St, Brockton, MA 02301Off Market

- $527,0005 bd2 ba1.9k sqft438 Ash St, Brockton, MA 02301Off Market
- $471,2003 bd2 ba1.3k sqft45 Camden Ave, Brockton, MA 02301Off Market
- $457,6003 bd1 ba1.2k sqft452 Ash St, Brockton, MA 02301Off Market
- $548,2004 bd2 ba1.5k sqft434 Ash St, Brockton, MA 02301Off Market
- $625,8008 bd2 ba2.6k sqft48 Wellington St, Brockton, MA 02301Off Market
- $487,7003 bd1 ba932 sqft56 Camden Ave, Brockton, MA 02301Off Market
Nearby schools
GreatSchools rating
- 1/10Dr W Arnone Community SchoolGrades: PK-5Distance: 0.6 mi
- 4/10West Middle SchoolGrades: 6-8Distance: 0.8 mi
- 2/10Brockton High SchoolGrades: 9-12Distance: 0.7 mi
Get a cash offer in 3 minutes
Find out how much your home could sell for in as little as 3 minutes with a no-obligation cash offer.
Estimated market value
$545,300
Get a cash offer in 3 minutes
Find out how much your home could sell for in as little as 3 minutes with a no-obligation cash offer.
Estimated market value
$545,300
- Massachusetts
- Plymouth County
- Brockton
- 02301
- 59 Camden Ave
Nearby cities
Nearby zip codes
Other Brockton Topics
