Skip main navigation
Closed
  • $210,000

    59 Candy Land Dr, Cleveland, GA 30528

    3beds
    1,132sqft
    Single Family Residence, Residential, Cabin
    Built in 2000
    3,384.61 Square Feet Lot
    $213,300 Zestimate®
    $186/sqft
    $1,738 Estimated rent

    Home value

    $213,300

    $198,000 - $228,000

    $1,738/mo

    Zestimate® history
    Loading
    Loading...

    Owner options

    List your home for rent

    $1,738/mo

    Rent Zestimate®

    Find your next renter with Zillow Rental Manager. Plus, with online applications, you can quickly screen prospective tenants – for free.

    Learn more

    $1,738/mo

    Rent Zestimate®

    Refinance and save

    $2,232/mo

    Est. payment

    Refinancing to a lower rate could help reduce your monthly payments and save thousands over the life of the loan.

    See today's rates

    $2,232/mo

    Est. payment

    Explore your selling options

    Work with a Zillow partner agent

    Leverage their expertise and Zillow's premium Showcase listings to get your home seen by more buyers.

    Get started

    List with your own agent

    Get your home in front of millions of buyers by listing it on Zillow.

    Learn how to do it

    Sell it yourself

    Take full control of how buyers see your home on Zillow by listing For Sale by Owner (FSBO).

    List your home

    What's special

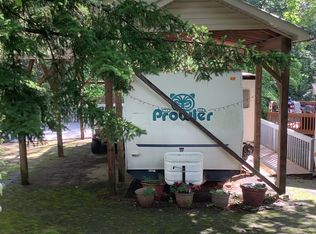
    Welcome to your rustic "Safe Haven" nestled in the Mountain Lakes Resort community. This three bedroom, one and a half bath, ALL stick built home offers the charm of cozy cabin living with modern conveniences. Perfectly suited as your year-round residence, weekend getaway, or short-term vacation rental. Step inside to discover a warm and inviting interior adorned with homey finishes featuring a wood burning stove that serves as the heart of the home. The cozy ambiance sets the stage for gatherings with family and friends or quiet evenings curled up with a book. Open concept living on the main with a well-appointed galley style kitchen featuring white cabinetry, updated appliances, and plenty of storage space that makes meal prep a breeze. There is a lovely light-filled dining nook with built-in bench seating that is open to the family room. Master is conveniently on the main with full bath and access to the back deck. Upstairs are two bedrooms, a half bath and loft that would be a great dedicated office space. The front of the home features a wonderful pergola and sprawling back deck invites you to savor morning coffee amidst views of the wilderness. One of the few properties with a spacious backyard. Whether you’re hosting a summer barbecue or simply unwinding, the outdoor space is destined to become your sanctuary. Property also features a Rinnai tankless water heater and two outside storage buildings in the backyard (one w/electrical), as well as a firepit. Summer is almost here, perfect time to enjoy the extensive amenities offered in this resort gated community, swimming pools and waterslide, stables with horseback riding, putt-putt, fishing, kayaking, playgrounds, clubhouse gym, resort diner, country store, and much more! Conveniently located 5 miles from Helen and 14 miles from Dahlonega, from scenic hikes to shopping and local cuisine, experience the abundance of activities this prime location has to offer. Schedule your private showing today!

    Zillow last checked:

    Listing updated:

    Listing Provided by:

    Meredith Owings,

    The Norton Agency

    Bought with:

    Lizbeth Cuevas, 413420

    Harry Norman Realtors

    Source: FMLS GA,MLS#: 7372131MLS Logo

    Facts & features

    Interior

    Bedrooms & bathrooms
    • Bedrooms: 3
    • Bathrooms: 2
    • Full bathrooms: 1
    • 1/2 bathrooms: 1
    • Main level bathrooms: 1
    • Main level bedrooms: 1
    Primary bedroom
    • Features: Master on Main
    • Level: Master on Main
    Bedroom
    • Features: Master on Main
    Primary bathroom
    • Features: Tub/Shower Combo
    Dining room
    • Features: None
    Kitchen
    • Features: Breakfast Room, Cabinets White, Eat-in Kitchen, Solid Surface Counters, View to Family Room
    Heating
    • Propane, Wall Furnace, Other
    Cooling
    • Ceiling Fan(s), Window Unit(s)
    Appliances
    • Included: Dishwasher, Gas Oven, Gas Range, Microwave, Refrigerator, Tankless Water Heater, Washer
    • Laundry: In Hall, Main Level
    Features
    • Other
    • Flooring: Laminate, Sustainable
    • Windows: Insulated Windows, Window Treatments
    • Basement: None
    • Number of fireplaces: 1
    • Fireplace features: Decorative, Family Room, Wood Burning Stove
    • Common walls with other units/homes: No Common Walls
    Interior area
    • Total structure area: 1,132
    • Total interior livable area: 1,132 sqft

    Property

    Parking
    • Parking features: On Street
    • Has uncovered spaces: Yes
    Accessibility
    • Accessibility features: None
    Features
    • Levels: Two
    • Stories: 2
    • Patio & porch: Deck, Front Porch
    • Exterior features: Storage
    • Pool features: None
    • Spa features: None
    • Fencing: None
    • Has view: Yes
    • View description: Trees/Woods
    • Waterfront features: None
    • Body of water: None
    Lot
    • Size: 3,384 sqft
    • Features: Cul-De-Sac, Sloped
    Details
    • Additional structures: Outbuilding, Pergola, Shed(s)
    • Parcel number: 031E  049
    • Other equipment: Satellite Dish
    • Horses can be raised: Yes
    • Horse amenities: Barn, Riding Trail, Stable(s)

    Construction

    Type & style
    • Home type: SingleFamily
    • Architectural style: Cabin,Cottage,Rustic
    • Property subtype: Single Family Residence, Residential, Cabin
    Materials
    • Vinyl Siding
    • Foundation: None
    • Roof: Other
    Condition
    • Resale
    • New construction: No
    • Year built: 2000

    Utilities & green energy

    • Electric: None
    • Sewer: Public Sewer
    • Water: Public
    • Utilities for property: Cable Available, Electricity Available, Natural Gas Available, Phone Available, Sewer Available, Underground Utilities, Water Available
    Green energy
    • Energy efficient items: None
    • Energy generation: None

    Community & neighborhood

    Security
    • Security features: Security Gate, Smoke Detector(s)
    Community
    • Community features: Fishing, Fitness Center, Gated, Homeowners Assoc, Near Trails/Greenway, Playground, Pool, Restaurant, Stable(s)
    Location
    • Region: Cleveland
    • Subdivision: Mountain Shadows

    HOA & financial

    HOA
    • Has HOA: Yes
    • HOA fee: $900 annually
    • Services included: Internet, Security, Sewer, Trash, Water

    Other

    Other facts
    • Road surface type: Asphalt

    Price history

    DateEventPrice
    6/17/2024Sold$210,000-8.5%$186/sqft
    Source: FMLS GA #7372131 Report a problem
    5/29/2024Pending sale$229,500$203/sqft
    Source: GAMLS #10284987 Report a problem
    5/21/2024Contingent$229,500$203/sqft
    Source: GAMLS #10284987 Report a problem
    4/29/2024Price change$229,500-4.4%$203/sqft
    Source: FMLS GA #7372131 Report a problem
    4/20/2024Listed for sale$240,000+367.3%$212/sqft
    Source: FMLS GA #7372131 Report a problem
    7/7/2020Sold$51,360+105.4%$45/sqft
    Source: Public Record Report a problem
    7/18/2019Sold$25,000-16.7%$22/sqft
    Source: GAMLS #8582095 Report a problem
    2/28/2011Sold$30,000-28.6%$27/sqft
    Source: Public Record Report a problem
    3/1/2007Sold$42,000$37/sqft
    Source: Public Record Report a problem

    Public tax history

    YearProperty taxesTax assessment
    2025$770 -1.3%$37,456
    2024$780 +16.7%$37,456 +27.1%
    2023$669 -4.4%$29,480
    2022$699 +2.4%$29,480 +15.7%
    2021$683 +18.1%$25,472 +24%
    2020$578 -0.3%$20,544
    2019$580 +2%$20,544 +2%
    2018$569 -1.6%$20,144 -2.5%
    2017$578 0%$20,664
    2016$578 $20,664 -59.1%
    2015$578 +22.6%$50,530 +14.6%
    2014$472 $44,080

    Find assessor info on the county website

    Neighborhood: 30528

    Nearby schools

    GreatSchools rating
    Schools provided by the listing agent
    • Elementary: Tesnatee Gap
    • Middle: White County
    • High: White County

    Source: FMLS GA. This data may not be complete. We recommend contacting the local school district to confirm school assignments for this home.

    Get a cash offer in 3 minutes
    Find out how much your home could sell for in as little as 3 minutes with a no-obligation cash offer.
    Estimated market value
    $213,300
    Get a cash offer in 3 minutes
    Find out how much your home could sell for in as little as 3 minutes with a no-obligation cash offer.
    Estimated market value
    $213,300