Skip main navigation
Sold for $530,000
  • $530,000

    59 Cannon Drive, Hebron, CT 06231

    4beds
    2,180sqft
    Single Family Residence
    Built in 1980
    1.15 Acres Lot
    $577,600 Zestimate®
    $243/sqft
    $3,434 Estimated rent

    Home value

    $577,600

    $503,000 - $664,000

    $3,434/mo

    Zestimate® history
    Loading
    Loading...

    Owner options

    List your home for rent

    $3,434/mo

    Rent Zestimate®

    Find your next renter with Zillow Rental Manager. Plus, with online applications, you can quickly screen prospective tenants – for free.

    Learn more

    $3,434/mo

    Rent Zestimate®

    Refinance and save

    $3,772/mo

    Est. payment

    Refinancing to a lower rate could help reduce your monthly payments and save thousands over the life of the loan.

    See today's rates

    $3,772/mo

    Est. payment

    Explore your selling options

    Work with a Zillow partner agent

    Leverage their expertise and Zillow's premium Showcase listings to get your home seen by more buyers.

    Get started

    List with your own agent

    Get your home in front of millions of buyers by listing it on Zillow.

    Learn how to do it

    Sell it yourself

    Take full control of how buyers see your home on Zillow by listing For Sale by Owner (FSBO).

    List your home

    What's special

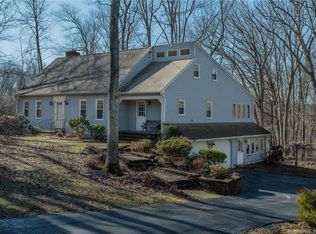
    Back On Market-Completed Septic Repair! Joshua Farms Neighborhood setting w/views overlooking dedicated open space land is the start of this 2180+ SF 4 BR Colonial featuring significant interior & exterior renovations, remodeling, & upgrades within past 10+ years. Renovations include 2015 installation custom kitchen, new cabinetworks, quartz counters, 3.6' x 7'+ quartz top island food prep counter w/seating for 5, hardwood floors, 5 Burner Gas Bosch Range & structural modifications creating an open kitchen-dining room floor plan! A front to back hardwood floored living room has a masonry fireplace w/Buck wood burning insert! A second masonry heat-o-later fireplace graces the 14'x 22' cathedral ceiling family room w/sliders accessing two exceptional outdoor entertainment areas! These spaces consist of private 14'x23' roof covered Trex deck w/four skylights plus overhead fan/light unit adjoining an open 14'x27' sun deck both w/valley views! The 2nd floor plan included 4 Bedrooms all w/hardwood floors plus 2 full remodeled baths! The Primary BR Suite features a remodeled tile wall walk in Shower and walk-in closet! The walk out lower level has Rec Rm area of 400 +/- SF needing some finish work with an adjacent drain plumbed additional future 1/2 bathroom! Oil fired bruderus high efficiency multi zone boiler, 200 AMP Service, & Private Well & Septic! New Siding 2014, New Roof 2007, Deck & Porch 2017! Paver Walkway, Paved Drive w/2 Car Under Garage! Septic Repair Complete Feb 2025

    Zillow last checked:

    Listing updated:

    Listed by:

    James Celio 860-463-2563,

    Century 21 AllPoints Realty 860-228-9425

    Bought with:

    Debbie D. Huscher, RES.0766293

    Real Broker CT, LLC

    Source: Smart MLS,MLS#: 24050428MLS Logo

    Facts & features

    Interior

    Bedrooms & bathrooms
    • Bedrooms: 4
    • Bathrooms: 3
    • Full bathrooms: 2
    • 1/2 bathrooms: 1
    Primary bedroom
    • Features: Bedroom Suite, Full Bath, Stall Shower, Walk-In Closet(s), Hardwood Floor
    • Level: Upper
    • Area: 163.75 Square Feet
    • Dimensions: 13.1 x 12.5
    Bedroom
    • Features: Hardwood Floor
    • Level: Upper
    • Area: 145 Square Feet
    • Dimensions: 12.5 x 11.6
    Bedroom
    • Features: Hardwood Floor
    • Level: Upper
    • Area: 78.35 Square Feet
    • Dimensions: 9.11 x 8.6
    Bedroom
    • Features: Hardwood Floor
    • Level: Upper
    • Area: 93 Square Feet
    • Dimensions: 9.3 x 10
    Primary bathroom
    • Features: Remodeled, Corian Counters, Stall Shower, Tile Floor
    • Level: Upper
    • Area: 48.95 Square Feet
    • Dimensions: 5.5 x 8.9
    Bathroom
    • Features: Remodeled, Granite Counters, Full Bath, Tub w/Shower, Tile Floor
    • Level: Upper
    • Area: 51.15 Square Feet
    • Dimensions: 5.5 x 9.3
    Bathroom
    • Features: Remodeled, Corian Counters, Tile Floor
    • Level: Main
    • Area: 22.95 Square Feet
    • Dimensions: 4.5 x 5.1
    Dining room
    • Features: Remodeled, Hardwood Floor
    • Level: Main
    • Area: 216 Square Feet
    • Dimensions: 10 x 21.6
    Family room
    • Features: High Ceilings, Cathedral Ceiling(s), Ceiling Fan(s), Gas Log Fireplace, Sliders, Hardwood Floor
    • Level: Main
    • Area: 272.48 Square Feet
    • Dimensions: 20.8 x 13.1
    Kitchen
    • Features: Remodeled, Breakfast Bar, Quartz Counters, Eating Space, Kitchen Island, Hardwood Floor
    • Level: Main
    • Area: 161.28 Square Feet
    • Dimensions: 12.8 x 12.6
    Living room
    • Features: Fireplace, Wood Stove, Hardwood Floor
    • Level: Main
    • Area: 264.48 Square Feet
    • Dimensions: 22.8 x 11.6
    Rec play room
    • Features: Partial Bath, Engineered Wood Floor
    • Level: Lower
    • Area: 323.76 Square Feet
    • Dimensions: 22.8 x 14.2
    Heating
    • Baseboard, Hot Water, Wood/Coal Stove, Zoned, Oil, Wood
    Cooling
    • None
    Appliances
    • Included: Gas Range, Microwave, Refrigerator, Dishwasher, Disposal, Washer, Dryer, Wine Cooler, Water Heater
    • Laundry: Lower Level
    Features
    • Open Floorplan, Smart Thermostat
    • Doors: Storm Door(s)
    • Windows: Thermopane Windows
    • Basement: Full,Garage Access,Interior Entry,Partially Finished,Walk-Out Access,Concrete
    • Attic: Access Via Hatch
    • Number of fireplaces: 2
    • Fireplace features: Insert
    Interior area
    • Total structure area: 2,180
    • Total interior livable area: 2,180 sqft
    • Finished area above ground: 2,180

    Property

    Parking
    • Total spaces: 4
    • Parking features: Attached, Paved, Off Street, Driveway, Garage Door Opener, Private
    • Attached garage spaces: 2
    • Has uncovered spaces: Yes
    Features
    • Patio & porch: Porch, Deck, Covered
    • Exterior features: Sidewalk, Rain Gutters
    Lot
    • Size: 1.15 Acres
    • Features: Subdivided, Borders Open Space, Dry, Rolling Slope
    Details
    • Parcel number: 1624083
    • Zoning: R-1
    • Other equipment: Generator Ready

    Construction

    Type & style
    • Home type: SingleFamily
    • Architectural style: Colonial
    • Property subtype: Single Family Residence
    Materials
    • Vinyl Siding
    • Foundation: Concrete Perimeter
    • Roof: Fiberglass
    Condition
    • New construction: No
    • Year built: 1980

    Utilities & green energy

    • Sewer: Septic Tank
    • Water: Well
    Green energy
    • Energy efficient items: Doors, Windows

    Community & HOA

    Community
    • Features: Golf, Health Club, Library, Medical Facilities, Park, Shopping/Mall, Tennis Court(s)
    • Subdivision: Amston
    HOA
    • Has HOA: No
    Location
    • Region: Amston

    Financial & listing details

    • Price per square foot: $243/sqft
    • Tax assessed value: $225,190
    • Annual tax amount: $7,769
    • Date on market: 2/19/2025

    Price history

    DateEventPrice
    3/28/2025Sold$530,000+0%$243/sqft
    Source: Smart MLS #24050428 Report a problem
    2/19/2025Listed for sale$529,900+1%$243/sqft
    Source: Smart MLS #24050428 Report a problem
    2/7/2025Listing removed$524,900$241/sqft
    Source: Smart MLS #24050428 Report a problem
    11/5/2024Price change$524,900-4.5%$241/sqft
    Source: Smart MLS #24050428 Report a problem
    10/11/2024Listed for sale$549,900+155.8%$252/sqft
    Source: Smart MLS #24050428 Report a problem
    8/31/2001Sold$215,000+16.3%$99/sqft
    Source: Smart MLS #G260188 Report a problem
    2/17/2000Sold$184,900$85/sqft
    Source: Public Record Report a problem

    Public tax history

    YearProperty taxesTax assessment
    2025$8,742 +12.5%$237,230 +5.3%
    2024$7,769 +3.9%$225,190
    2023$7,474 +4.7%$225,190
    2022$7,139 +2.2%$225,190 +17.1%
    2021$6,985 $192,260
    2020$6,985 -1.9%$192,260
    2019$7,123 -1%$192,260
    2018$7,198 +2.6%$192,260 +1.4%
    2017$7,018 -3.8%$189,670 -7.3%
    2016$7,295 +0.3%$204,680 +1.4%
    2015$7,270 +0.7%$201,950
    2014$7,220 +3%$201,950
    2013$7,008 -27.6%$201,950 -30%
    2012$9,679 +41.4%$288,500 +27.5%
    2011$6,845 +4.6%$226,210
    2010$6,547 +2.7%$226,210
    2009$6,372 +3.6%$226,210
    2008$6,153 +3.5%$226,210
    2007$5,943 +7.5%$226,210 +42.8%
    2006$5,527 +5%$158,410
    2005$5,266 +5.6%$158,410
    2004$4,987 +3.8%$158,410
    2003$4,806 +25.5%$158,410 +22.1%
    1997$3,828 $129,790
    Find assessor info on the county website

    Neighborhood: Amston

    Nearby schools

    GreatSchools rating
    Schools provided by the listing agent
    • Middle: RHAM
    • High: RHAM

    Source: Smart MLS. This data may not be complete. We recommend contacting the local school district to confirm school assignments for this home.

    Get pre-qualified for a loan
    At Zillow Home Loans, we can pre-qualify you in as little as 5 minutes with no impact to your credit score.

    An equal housing lender. NMLS #10287.

    Sell for more on Zillow
    Get a Zillow Showcase℠ listing at no additional cost and you could sell for .
    $577,600
    2% more
    +$11,552
    With Zillow Showcase(estimated)
    $589,152