Skip main navigation
Sold for $7,300,000
  • Listed by: Compass • Summer Perry • Contact: 949-375-9074
    Bought with: Real Broker
    $7,300,000

    59 Canyon Crk, Irvine, CA 92603

    5beds
    5,625sqft
    Single Family Residence
    Built in 2008
    0.48 Acres Lot
    $7,326,700 Zestimate®
    $1,298/sqft
    $27,350 Estimated rent

    Home value

    $7,326,700

    $6.74M - $7.99M

    $27,350/mo

    Zestimate® history
    Loading
    Loading...

    Owner options

    List your home for rent

    $27,350/mo

    Rent Zestimate®

    Find your next renter with Zillow Rental Manager. Plus, with online applications, you can quickly screen prospective tenants – for free.

    Learn more

    $27,350/mo

    Rent Zestimate®

    Refinance and save

    $46,349/mo

    Est. payment

    Refinancing to a lower rate could help reduce your monthly payments and save thousands over the life of the loan.

    See today's rates

    $46,349/mo

    Est. payment

    Explore your selling options

    Work with a Zillow partner agent

    Leverage their expertise and Zillow's premium Showcase listings to get your home seen by more buyers.

    Get started

    List with your own agent

    Get your home in front of millions of buyers by listing it on Zillow.

    Learn how to do it

    Sell it yourself

    Take full control of how buyers see your home on Zillow by listing For Sale by Owner (FSBO).

    List your home

    What's special

    Custom wine cellarLarge gourmet kitchenExpansive windowsDedicated home officeOpen-concept interiorsMultiple entertaining spacesResort-style saltwater pool
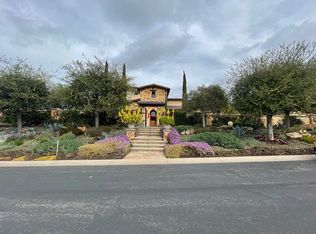
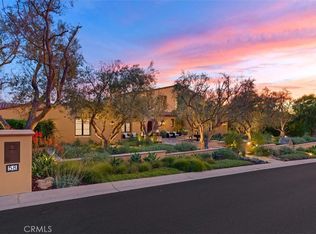
    Nestled behind the prestigious gates of Shady Canyon, 59 Canyon Creek offers a rare opportunity to experience luxury living at its most refined. Crafted by renowned builder Robert McCarthy, this exceptional estate blends timeless elegance with modern functionality, offering an impeccable floor plan and exquisite attention to detail throughout. This sophisticated residence features five generously appointed bedrooms, four full bathrooms, and two stylish powder rooms. From the moment you step inside, natural light pours through expansive windows, illuminating the open-concept interiors and creating an airy, welcoming ambiance. Designed for seamless indoor-outdoor living, the home boasts multiple entertaining spaces, including a large gourmet kitchen that flows effortlessly into the family and living rooms—ideal for intimate gatherings or grand celebrations. Outside, a resort-style saltwater pool, spa, and cabana offer a private oasis for relaxation and leisure. The luxurious primary suite includes a private balcony with tranquil views, while a dedicated home office (5th bedroom) provides the perfect space for remote work or creative pursuits. A custom wine cellar stands ready for the collector, and the gated motor court ensures privacy and convenience. Set within one of Southern California’s most coveted communities, Shady Canyon is celebrated for its unmatched privacy, scenic beauty, and world-class amenities. As one of the premier custom homes in this esteemed enclave, 59 Canyon Creek represents not just a residence, but a lifestyle. This is more than a home. It’s a statement.

    Zillow last checked:

    Listing updated:

    Listed by:

    Summer Perry DRE #01882790 949-375-9074,

    Compass,

    Jessica Bailey DRE #01990301,

    Compass

    Bought with:

    Steven Chen, DRE #02233875

    Real Broker

    Source: CRMLS,MLS#: NP25063717MLS LogoOriginating MLS: California Regional MLS

    Facts & features

    Interior

    Bedrooms & bathrooms
    • Bedrooms: 5
    • Bathrooms: 6
    • Full bathrooms: 4
    • 1/2 bathrooms: 2
    • Main level bathrooms: 3
    • Main level bedrooms: 1
    Rooms
    • Room types: Bedroom, Den, Entry/Foyer, Family Room, Great Room, Kitchen, Laundry, Living Room, Primary Bedroom, Office, Other, Pantry, Wine Cellar, Dining Room
    Primary bedroom
    • Features: Primary Suite
    Bedroom
    • Features: Bedroom on Main Level
    Bathroom
    • Features: Bidet, Bathroom Exhaust Fan, Bathtub, Closet, Dual Sinks, Enclosed Toilet, Full Bath on Main Level, Granite Counters, Humidity Controlled, Jetted Tub
    Family room
    • Features: Separate Family Room
    Kitchen
    • Features: Built-in Trash/Recycling, Granite Counters, Kitchen Island, Kitchen/Family Room Combo, Stone Counters, Self-closing Cabinet Doors, Self-closing Drawers, Walk-In Pantry
    Heating
    • Central, Fireplace(s), Natural Gas, Zoned
    Cooling
    • Central Air, Dual
    Appliances
    • Included: 6 Burner Stove, Built-In Range, Double Oven, Dishwasher, Free-Standing Range, Freezer, Disposal, Ice Maker, Microwave, Refrigerator, Range Hood, Vented Exhaust Fan, Water To Refrigerator, Water Heater, Dryer, Washer
    • Laundry: Laundry Room
    Features
    • Built-in Features, Separate/Formal Dining Room, Furnished, Granite Counters, High Ceilings, Open Floorplan, Pantry, Stone Counters, Recessed Lighting, Storage, Bedroom on Main Level, Primary Suite, Walk-In Pantry, Wine Cellar, Walk-In Closet(s)
    • Flooring: Stone, Wood
    • Windows: Casement Window(s), Custom Covering(s), Double Pane Windows, Drapes, Screens
    • Has fireplace: Yes
    • Fireplace features: Family Room, Gas, Living Room, Primary Bedroom, Outside
    • Furnished: Yes
    • Common walls with other units/homes: No Common Walls
    Interior area
    • Total interior livable area: 5,625 sqft

    Property

    Parking
    • Total spaces: 8
    • Parking features: Direct Access, Door-Single, Driveway, Electric Gate, Garage, Garage Door Opener, Gravel, Gated, Oversized, Paved, Private, Garage Faces Side
    • Attached garage spaces: 3
    • Uncovered spaces: 5
    Accessibility
    • Accessibility features: Safe Emergency Egress from Home
    Features
    • Levels: Two
    • Stories: 2
    • Entry location: 1
    • Patio & porch: Arizona Room, Deck, Lanai, Stone
    • Exterior features: Awning(s), Barbecue, Rain Gutters
    • Has private pool: Yes
    • Pool features: Community, Heated, In Ground, Private, Salt Water, Association
    • Has spa: Yes
    • Spa features: Association, Community, In Ground, Private
    • Fencing: Excellent Condition
    • Has view: Yes
    • View description: Hills, Meadow, Neighborhood
    Lot
    • Size: 0.48 Acres
    • Features: 0-1 Unit/Acre, Front Yard, Garden, Sprinklers In Rear, Sprinklers In Front, Lawn, Landscaped, Sprinklers Timer, Yard
    Details
    • Parcel number: 48114310
    • Special conditions: Standard

    Construction

    Type & style
    • Home type: SingleFamily
    • Architectural style: Custom,Spanish
    • Property subtype: Single Family Residence
    Materials
    • Drywall, Stone Veneer, Stucco, Copper Plumbing
    • Foundation: Slab
    • Roof: Barrel
    Condition
    • Turnkey
    • New construction: No
    • Year built: 2008
    Details
    • Builder name: Robert McCarthy Builders

    Utilities & green energy

    • Electric: Electricity - On Property, 220 Volts in Garage, 220 Volts in Laundry
    • Sewer: Public Sewer
    • Water: Public
    • Utilities for property: Cable Available, Electricity Connected, Natural Gas Connected, Phone Available, Sewer Connected, Underground Utilities, Water Connected

    Community & HOA

    Community
    • Features: Biking, Foothills, Golf, Gutter(s), Hiking, Park, Gated, Pool
    • Security: Security System, Carbon Monoxide Detector(s), Fire Detection System, Fire Sprinkler System, Gated with Guard, Gated Community, Gated with Attendant, 24 Hour Security, Smoke Detector(s)
    • Subdivision: Shady Canyon Custom (Shdc)
    HOA
    • Has HOA: Yes
    • Amenities included: Clubhouse, Controlled Access, Fitness Center, Maintenance Grounds, Picnic Area, Playground, Pool, Guard, Spa/Hot Tub, Security, Tennis Court(s), Trail(s)
    • HOA fee: $805 monthly
    • HOA name: fs residential
    Location
    • Region: Irvine

    Financial & listing details

    • Price per square foot: $1,298/sqft
    • Tax assessed value: $5,022,283
    • Annual tax amount: $54,553
    • Date on market: 4/22/2025
    • Cumulative days on market: 115 days
    • Listing terms: Cash,Cash to New Loan,Submit
    • Inclusions: washer and dryer
    • Exclusions: Home is partially staged, personal iteams belonging to homeowner are for sale outside of escrow.
    • Road surface type: Paved

    Price history

    DateEventPrice
    8/15/2025Sold$7,300,000-6.9%$1,298/sqft
    Source: CRMLS #NP25063717 Report a problem
    7/25/2025Contingent$7,838,000$1,393/sqft
    Source: CRMLS #NP25063717 Report a problem
    7/23/2025Price change$7,838,000-7.8%$1,393/sqft
    Source: CRMLS #NP25063717 Report a problem
    6/27/2025Price change$8,500,000-4.5%$1,511/sqft
    Source: CRMLS #NP25063717 Report a problem
    6/18/2025Price change$8,900,000-4.3%$1,582/sqft
    Source: CRMLS #NP25063717 Report a problem
    5/28/2025Price change$9,300,000-5.9%$1,653/sqft
    Source: CRMLS #NP25063717 Report a problem
    4/22/2025Listed for sale$9,888,000+125%$1,758/sqft
    Source: CRMLS #NP25063717 Report a problem
    12/12/2008Listing removed$4,395,000$781/sqft
    Source: NRT California #U8000895 Report a problem
    10/10/2008Price change$4,395,000-8.3%$781/sqft
    Source: NRT California #U8000895 Report a problem
    7/18/2008Price change$4,795,000-4%$852/sqft
    Source: NRT California #U8000895 Report a problem
    6/19/2008Listed for sale$4,995,000$888/sqft
    Source: NRT California #U8000895 Report a problem

    Public tax history

    YearProperty taxesTax assessment
    2025$54,553 -8.5%$5,022,283 +2%
    2024$59,608 +2.1%$4,923,807 +2%
    2023$58,360 +1.7%$4,827,262 +2%
    2022$57,362 +1.8%$4,732,610 +2%
    2021$56,354 +1.3%$4,639,814 +1%
    2020$55,655 $4,592,239 +2%
    2019$55,655 +1.8%$4,502,196 +2%
    2018$54,687 +3.5%$4,413,918 +2%
    2017$52,829 $4,327,371 +2%
    2016$52,829 +1.8%$4,242,521 +1.5%
    2015$51,896 +2.4%$4,178,795 +2%
    2014$50,664 $4,096,939 +10%
    2013-- $3,723,300 +5%
    2012-- $3,546,000
    2011-- $3,546,000 -5.7%
    2010-- $3,761,000 +22.6%
    2009-- $3,068,390
    2008-- $3,068,390 +71.8%
    2007-- $1,785,771 +31.4%
    2006-- $1,359,022 +2%
    2005-- $1,332,375 +818.2%
    2004-- $145,106
    Find assessor info on the county website

    Neighborhood: Shady Canyon

    Nearby schools

    GreatSchools rating
    Schools provided by the listing agent
    • Elementary: Bonita Canyon
    • Middle: Rancho San Juaquin
    • High: University

    Source: CRMLS. This data may not be complete. We recommend contacting the local school district to confirm school assignments for this home.

    Get a cash offer in 3 minutes
    Find out how much your home could sell for in as little as 3 minutes with a no-obligation cash offer.
    Estimated market value
    $7,326,700
    Get a cash offer in 3 minutes
    Find out how much your home could sell for in as little as 3 minutes with a no-obligation cash offer.
    Estimated market value
    $7,326,700